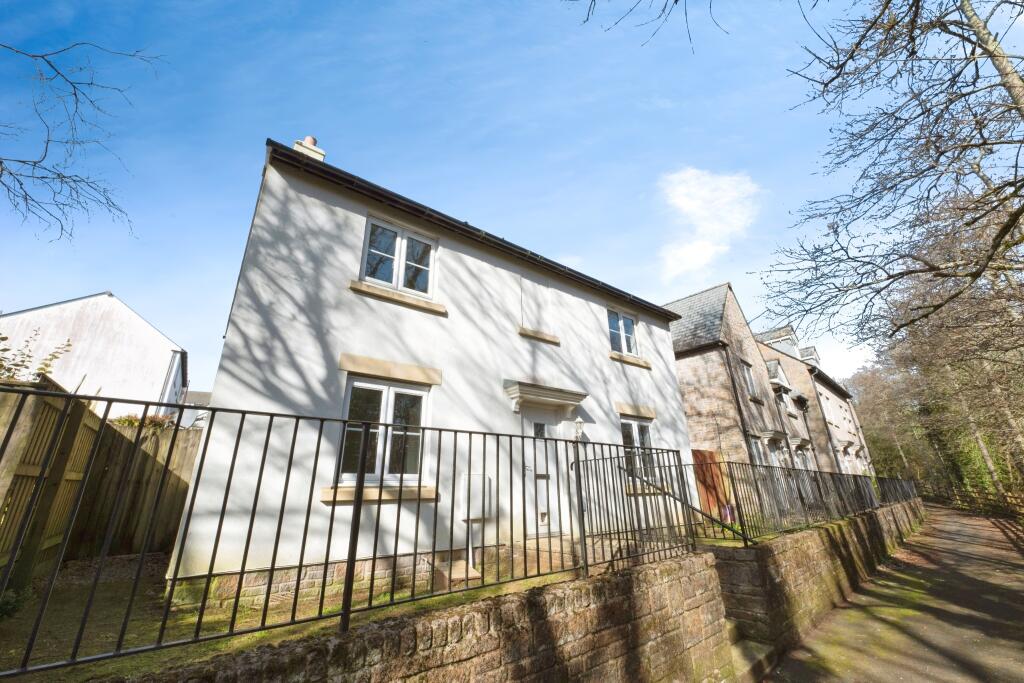
House for sale
Liskeard, Cornwall
4 bedrooms·2 bathrooms
359.088 €
Listed Nov 5, 2026
About this listing
Stratton Creber Liskeard is delighted to present to the market this four bedroom detached family home which benefits from newly fitted flooring throughout and offered with NO ONWARD CHAIN.
In brief this spacious family home comprises; entrance hallway with W.C. off, large dual aspect living room enjoying outlook to the wooded surroundings to the front , versatile second reception room which could make a perfect dining room or home office and a kitchen/breakfast room with door onto the garden on the ground floor while four good sized bedrooms, master ensuite and family bathroom to the first floor. The property boasts driveway parking and garage as well as good sized private gardens. This spacious family home further benefits from uPVC double glazing throughout and a modern gas fired central heating system.
This property is situated on the popular development in the historic Stannary Town of Liskeard. Liskeard is home to a wide range of amenities including both primary and secondary schooling, a multitude of shopping facilities, leisure centre, supermarkets and eateries as well as a mainline railway station providing easy access to the length and breadth of the country as well as a branch line service to the lovely seaside town of Looe. Further afield the City of Plymouth is approximately 18 miles east of the property and benefits from an abundance of additional education, recreational and shopping facilities.
Due to the properties NO ONWARD CHAIN and popular location an early viewing is highly recommended.
Entrance Hall
Leading in from the uPVC front door, newly fitted carpet, two radiators, storage cupboard under stairs and doors leading off to
Living Room
6.55m x 3.12m
Carpeted dual aspect living room with uPVC double glazed window to front and uPVC double glazed French doors to rear garden, two radiators and feature electric fireplace
Reception Room
3.12m x 2.9m
Double doors leading from hallway, radiator, carpeted and uPVC double glazed window to front
Kitchen Breakfast Room
3.33m x 4.98m
Kitchen/ Breakfast room with uPVC double glazed window and uPVC half glazed door giving access to rear garden A range of wall and base units with 4 ring gas hob with extractor over, tiled surround and oven, one and a half stainless steel sink with drainer, laminate floor and seperate area with plumbing for washing machine.
Cloakroom
Downstairs cloakroom with WC and wash hand basin with vanity unit and tiled surround, extractor fan and pendant
Landing
Carpeted stairs rising to the first floor, doors leading to all rooms and loft hatch and airing cupboard
Master Bedroom
3.84m x 2.97m
Carpeted master bedroom with uPVC double glazed window to rear aspect, radiator and door leading into
Ensuite Bathroom
1.42m x 1.88m
Three piece en-suite with uPVC obscure double glazed window to rear. WC and wash hand basin with vanity unit, shower cubicle with tiled surround, shaver point and extractor fan.
Bedroom Two
3.96m x 2.64m
Carpeted double bedroom with uPVC double glazed window to front, radiator and pendant
Bedroom Three
3.2m x 2.82m
Carpeted double bedroom with uPVC double glazed window to front, radiator, built in wardrobe and pendant
Bedroom Four
3.63m x 2m
Carpeted bedroom with uPVC double glazed window to rear, radiator and pendant
Garden
To the front of the property is a fenced in lawned area with steps down to the walkway which looks out onto the wooded area with stream. To the exterior of the property is a good size rear garden which is mainly laid to lawn with borders, a patio area out from the living room French doors, and gravelled area to the side which also has a gate out to the front of the property. At the back of the rear garden are the steps which lead up to the parking area with access to the garage and driveway for one vehicle.
AGENTS NOTES
Please note that an AML fee is chargeable to the buyer once an offer is accepted to cover the cost of carrying out the required identity and anti-money laundering checks. Once these checks have been completed, the fee cannot be refunded, even if the property purchase does not go ahead
What's included
Garden
Garage
Parking
TypeDetached house
Bedrooms4
Bathrooms2
HeatingAsk Agent
MunicipalityLiskeard
Location
Map loading soon
Neighborhood data on demand
Nearby essentials will load when this section comes into view.
Listed on
Mortgage calculator
Estimated monthly payment
1.778 €/mo
Down payment10 % · 35.909 €
35.909 €323.179 € loan
Term
Total repayable533.412 €
Interest rate4.40 %
Representative estimate · Landomo is not a mortgage broker. · Rates updated April 2026