House for sale
Hull
2 bedrooms·1 bathroom
179.327 €
Listed Nov 9, 2026
About this listing
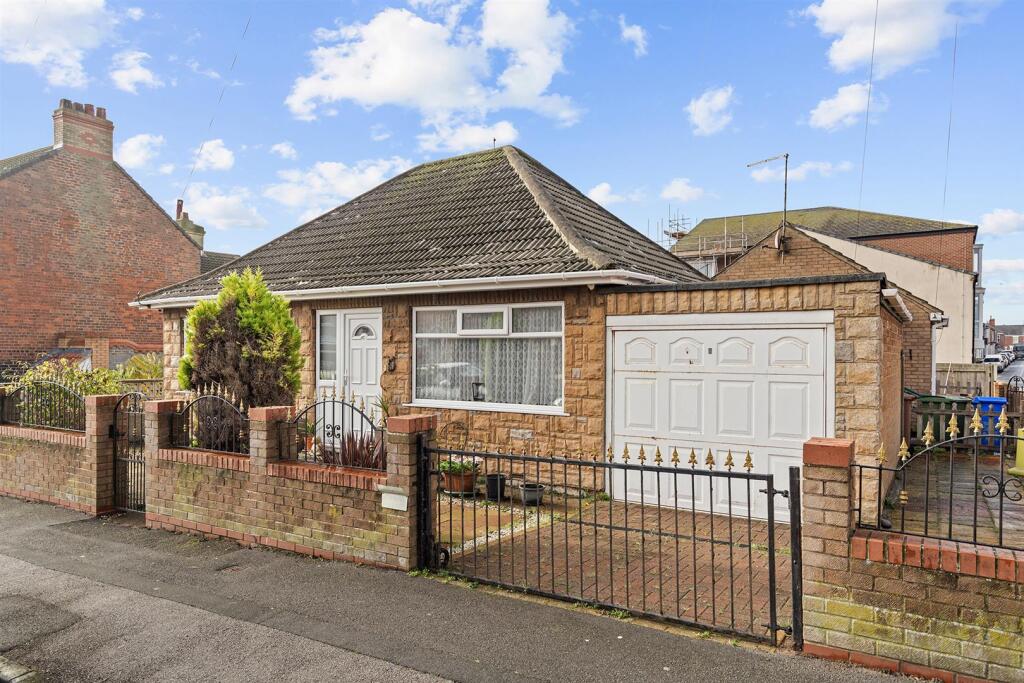
Ideally positioned for convenience and coastal living, this detached bungalow is just a stone’s throw from the beach and within a short stroll of the town centre, where a range of shops and local amenities can be found. Offering spacious and deceptively generous accommodation, this is an ideal opportunity for anyone looking to enjoy a relaxed retirement by the sea.
Extended to the rear, the property offers two good-sized double bedrooms alongside a spacious lounge, separate dining room and a kitchen, with the dining area and kitchen arranged in an open-plan layout. The accommodation is well suited to those seeking comfortable single-level living, with plenty of space to relax and entertain.
Outside, a gated driveway provides access to the adjoining side garage, which benefits from an electric garage door. To the rear is an enclosed, west-facing garden, designed with ease of maintenance in mind and providing a pleasant space to enjoy the afternoon and evening sunshine.
Combining a convenient position close to both the beach and town centre with spacious accommodation and manageable outdoor space, this is a lovely opportunity to secure a detached bungalow in a sought-after coastal setting.
To the front, walling and rail-top fencing provide an attractive frontage and kerb appeal, with gates opening to the driveway and access to the adjoining side garage. The garage benefits from an electric up-and-over door, providing useful storage and additional convenience.
A pedestrian pathway runs alongside the property and leads through to the enclosed rear garden. Enjoying a west-facing aspect, the garden has been arranged for ease of maintenance, with artificial grass and paved areas providing space for outdoor seating. A useful garden shed offers additional storage.
Entering through the front entrance lobby, a door opens into the spacious lounge. This is a good-sized reception room with dual-aspect windows allowing plenty of natural light to fill the space. The first double bedroom leads directly from the lounge and is positioned to the front of the property, offering comfortable proportions.
Continuing through the lounge is the dining area, which features a decorative fireplace and provides a natural space for a dining table. This is open plan to the rear kitchen, creating a sociable arrangement for everyday living. The kitchen is fitted with a range of cream-fronted units, with provisions for a freestanding cooker, dishwasher, washing machine and fridge freezer. A door opens into a useful rear entrance porch, providing access to the garden.
Also leading from the dining room is an inner hallway, giving access to the second double bedroom, which is another good-sized room, and the shower room.
Overall, the bungalow offers a practical and spacious layout, with two double bedrooms and comfortable living accommodation all arranged on one level.
Lounge - 5.29m x 4.10m (17'4" x 13'5") -
Dining Room - 3.79m x 2.71m (12'5" x 8'10") -
Kitchen - 2.95m x 2.91m (9'8" x 9'6") -
Bathroom - 2.75m x 1.91m (9'0" x 6'3") -
Bedroom 1 - 3.95m x 3.34m (12'11" x 10'11") -
Bedroom 2 - 3.23m x 2.7m (10'7" x 8'10") -
Agent Notes - Parking: Off street parking via a garage.
Heating & Hot Water: both are provided by a gas fired boiler.
Mobile & Broadband: we understand mobile and broadband are available. For more information on providers, predictive speeds and best mobile coverage, please visit Ofcom checker.
Council tax band: D
The property is connected to mains gas & mains drainage services.
What's included
Garden
Garage
Parking
TypeSemi-detached house
Bedrooms2
Bathrooms1
HeatingGas Central
Location
Map loading soon
Neighborhood data on demand
Nearby essentials will load when this section comes into view.
Listed on
Mortgage calculator
Estimated monthly payment
888 €/mo
Down payment10 % · 17.933 €
17.933 €161.394 € loan
Term
Total repayable266.383 €
Interest rate4.40 %
Representative estimate · Landomo is not a mortgage broker. · Rates updated April 2026