House to rent
Barrow-upon-Humber
2 bedrooms·1 bathroom
896 €/mo
Listed Oct 15, 2026
About this listing
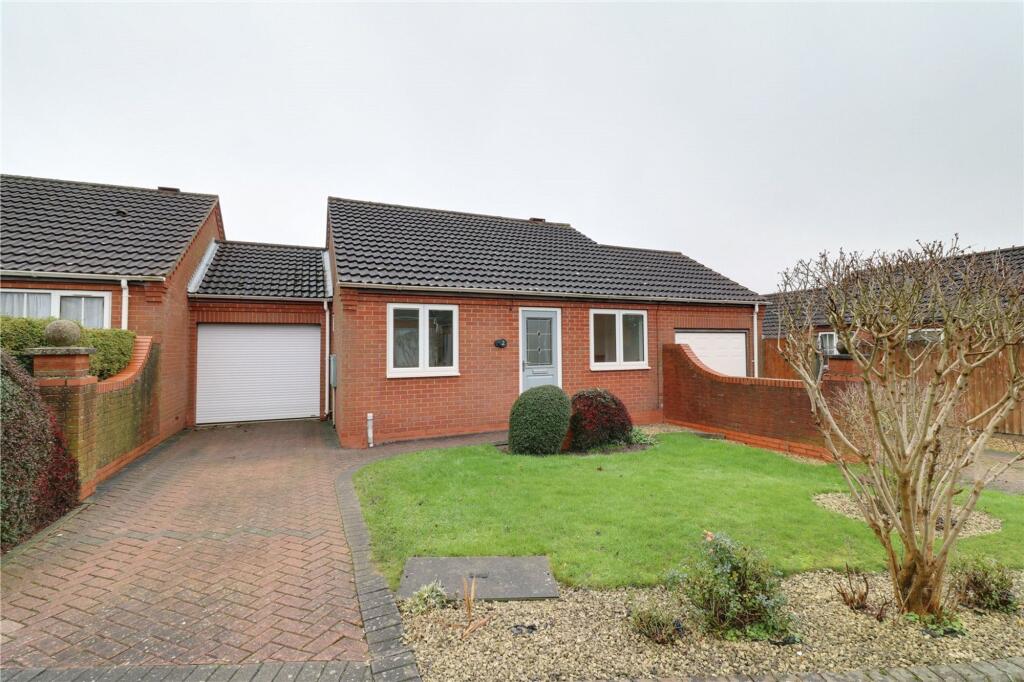
CUL-DE-SAC LOCATION IDEAL DOWNSIZE A modern semi-detached bungalow, quietly positioned within a cul-de-sac location in the popular village of Barrow-Upon-Humber. The property offers well maintained and proportioned accommodation thought ideal for a couple looking to downsize. The home briefly comprising, front living room, oak fitted kitchen diner, two sizeable bedrooms served by a main fitted bathroom. Occupying manageable front and rear lawned gardens with off street parking leading to an attached single garage. Finished with full uPVC double glazing and a modern gas fired central heating system. Viewing comes highly recommended.
EPC Rating: D
Council Tax Band: A
Holding Deposit: £173
Security Deposit: £865
EPC Rating: D
Front Lounge
Dimensions: 3.2m x 4.4m. Enjoys a front composite entrance door with frosted glazing with adjoining uPVC double glazed window, a feature marbled effect gas fireplace with decorative oak surround and mantel, TV input, wall to ceiling coving, ceiling spotlights and a door leads through to;
Inner Hallway
Has loft access and doors to;
Kitchen Diner
Dimensions: 2.77m x 2.6m. With a rear uPVC double glazed door with adjoining window. The kitchen includes a range of shaker style pine fronted low level units, drawer units and wall units with brushed aluminium style pull handles and a patterned working top surface incorporating a single stainless steel sink unit with drainer to the side and block mixer tap, integral electric oven with four ring Beko gas hob with overhead chrome canopied extractor fan with tiled splash backs, integral wine fridge, plumbing for a dishwasher, integral fridge, laminate flooring and inset ceiling spotlights.
Master Bedroom 1
Dimensions: 3.2m x 3.6m. With a rear uPVC double glazed window.
Front Bedroom 2
Dimensions: 2.7m x 2.6m. With a front uPVC double glazed window.
Main Family Bathroom
Dimensions: 1.7m x 2.2m. With a side uPVC double glazed window with frosted glazing a three piece suite comprising a p-shaped panelled bath with overhead chrome mains shower with curved glazed screen, a vanity wash hand basin with storage units beneath and adjoining low flush WC, tiled flooring, chrome wall mounted towel heater, fully tiled walls, ceiling spotlights and extractor fan.
Grounds
The rear of the property provides a well kept lawned garden with flagged patio area with adjoining gravelled borders and further mature planted borders, secure surrounding parking and an external door allows access through to the garage. To the front the garden there is a further well kept lawned garden with gravelled borders and an adjoining block paved driveway allowing off street parking for a number of vehicles and access to the garage with a matching pathway allowing access to the front entrance.
Garage
Dimensions: 4.9m x 2.6m. Has an automatic front door, full power and lighting and a gas combi boiler.
What's included
Garden
Parking
TypeSemi-detached house
Bedrooms2
Bathrooms1
Energy ClassD
HeatingAsk Agent
Deposit1.033 €
MunicipalityBarrow-upon-Humber
Location
Map loading soon
Neighborhood data on demand
Nearby essentials will load when this section comes into view.