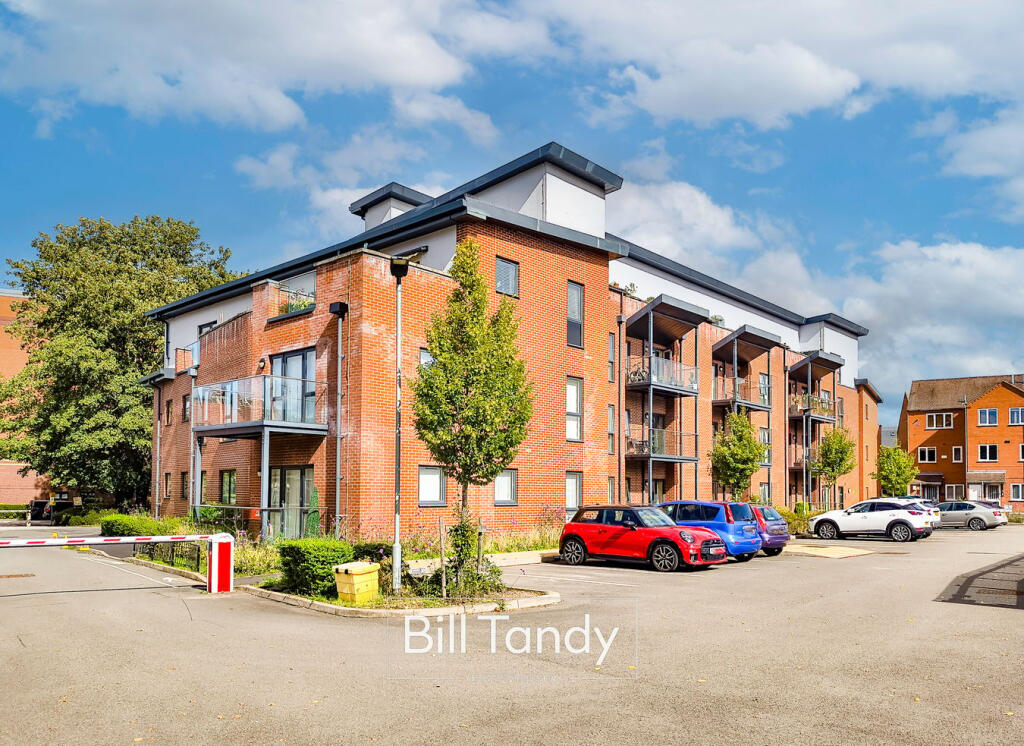
2-bed apartment for sale
Lichfield
2 bedrooms·2 bathrooms
310.503 €
Listed Sep 23, 2026
About this listing
Bill Tandy and Company are delighted to offer for sale this superb ground-floor apartment, perfectly positioned just a stone’s throw from the heartbeat of Lichfield City Centre. Enjoying Cathedral views and immediate access to the city’s vibrant mix of independent shops, cafés, restaurants, cultural landmarks, and excellent public transport links, Chantry Court presents an exceptional opportunity for buyers seeking convenience, style, and modern living. Chantry Court is a recently constructed and highly regarded development, benefitting from a contemporary interior finish, gated parking, and a lift serving all floors. This stunning two-bedroom apartment has been thoughtfully designed, featuring a modern and beautifully presented interior along with a superb south facing patio garden, providing an ideal outdoor retreat in the city. The accommodation comprises a welcoming reception hall with two useful storage cupboards, an impressive open-plan lounge/dining kitchen with contemporary fittings and doors opening onto the balcony, two bedrooms — the principal benefitting from its own en-suite shower room — and a stylish family bathroom. The gated complex is accessed via electronically operated side gates, leading to a dedicated and secure allocated parking space, ensuring both privacy and practicality. Early and internal viewings is essential.
COMMUNAL ENTRANCE HALL
approached via two entrance doors and leads to the private entrance door to number 9.
PRIVATE RECEPTION HALL
having two useful store cupboards, one housing the hot water cylinder and shelving, two light points, Dimplex electric heater, alarm keypad and intercom system for the communal entrance doors. Door to:
OPEN PLAN LOUNGE AND DINING/KITCHEN
7.19m max x 4.68m max (23' 7" max x 15' 4" max) one of the distinct features of the apartment is this superb open plan living space, with the Sitting Area having double glazed double French doors opening to the garden space, spotlighting to ceiling and, Dimplex electric heater. The Dining KItchen has a range of modern white gloss units comprising base cupboards and drawers with square edged preparation work tops above with matching upstand splashback, wall mounted cupboards with under-cupboard lighting, inset stainless steel one and a half bowl sink unit, inset Zanussi oven and Zanussi built-in microwave, four ring induction hob with glass splashback surround and extractor fan above and integrated appliances to include fridge, freezer, dishwasher and washing/dryer and spotlighting to ceiling.
BEDROOM ONE
4.59m x 3.01m (15' 1" x 9' 11") having double glazed window to front, Dimplex electric heater, built-in wardrobe with sliding mirrored doors and door to:
EN SUITE SHOWER ROOM
2.59m x 1.38m (8' 6" x 4' 6") having contemporary suite comprising vanity unit with inset wash hand basin above, low flush W.C. and shower cubicle with bi-fold door and shower appliance over and tiled surround, chrome heated towel rail and spotlighting.
BEDROOM TWO
2.96m x 2.22m (9' 9" x 7' 3") having double glazed window to front, Dimplex electric heater and ceiling light point.
MAIN BATHROOM
2.65m x 1.81m (8' 8" x 5' 11") having a contemporary suite comprising wall mounted vanity unit with inset wash hand basin, low flush W.C., bath with shower appliance over with tiled surround and shower screen, chrome heated towel rail and spotlighting.
OUTSIDE
The apartment has the benefit of an allocated parking space positioned to the rear and which is approached via an electrically operated gate which accesses the secure parking area.
COUNCIL TAX
Band C.
LEASE TERMS & SERVICE CHARGES
We understand the property to have a 125 years from and including 1 January 2018. Service charge payable every 6 months at �680 with an annual ground rent of �170. Please refer to your solicitors for confirmation of these figures before legal commitment and proceeding to exchange of contracts.
FURTHER INFORMATION/SUPPLIES
Mains drainage, water and electricity connected. For broadband and mobile phone speeds and coverage, please check the Ofcom website. For further information please refer to Key Facts for Buyers.
ANTI-MONEY LAUNDERING AND ID CHECKS
Once an offer is accepted on a property marketed by Bill Tandy and Company Estate Agents we are required to complete ID verification checks on all buyers, and to apply ongoing monitoring until the transaction ends. Whilst this is the responsibility of Bill Tandy and Company, we may use the services of Guild 365 or another third party AML compliance provider. This is not a credit check and therefore will have no effect on your credit history. You agree for us to complete these checks. The cost of these checks is �30.00 including VAT per buyer. This is paid in advance when an offer is agreed, and once an offer is accepted on a property marketed by Bill Tandy and Company Estate prior to a sales memorandum being issued. This charge is non-refundable.
What's included
Parking
Bedrooms2
Bathrooms2
SubtypeStandard flat
HeatingElectric
MunicipalityLichfield
Location
Map loading soon
Neighborhood data on demand
Nearby essentials will load when this section comes into view.
Listed on
Mortgage calculator
Estimated monthly payment
1.537 €/mo
Down payment10 % · 31.050 €
31.050 €279.453 € loan
Term
Total repayable461.241 €
Interest rate4.40 %
Representative estimate · Landomo is not a mortgage broker. · Rates updated April 2026