House for sale
Oldham
3 bedrooms·1 bathroom
367.364 €
Listed Oct 15, 2026
About this listing
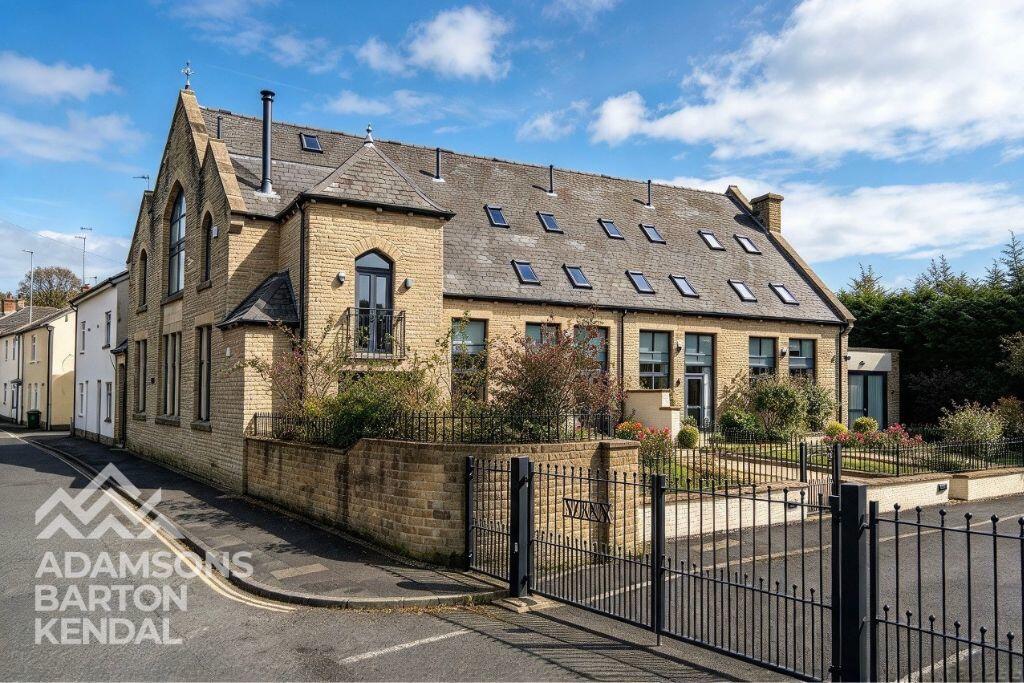
Adamsons Barton Kendal are delighted to introduce this unique three-bedroom end townhouse, forming part of a secure private development in the heart of Norden village.
Set over three floors, this characterful former chapel conversion has been refurbished throughout, combining traditional features with modern living. The property offers versatile accommodation briefly comprising of an entrance hallway, ground floor WC, modern fitted kitchen and an impressive reception room currently used as a dining room. To the first floor is a double bedroom, four-piece family bathroom and a spacious split-level reception room, currently used as a lounge but offering the flexibility to be utilised as a third bedroom if required. The second floor features a further double bedroom with an en-suite vanity room.
Positioned literally on the doorstep of Norden village centre, a range of everyday amenities, independent shops, cafés and restaurants are all within easy reach. The property is also ideally placed for local schooling, including Norden Community Primary School and Whittaker Moss Primary School, with a bus stop at the end of the street providing convenient links to Rochdale town centre. For those who enjoy the outdoors, beautiful countryside walks, including those around Greenbooth Reservoir, are just a short distance away.
Externally, the property benefits from two areas of private garden, two designated parking spaces and the added appeal of a secure, gated setting.
Combining character, flexible accommodation and a highly convenient village location, this is a distinctive home offering the best of village life, with everyday amenities quite literally on the doorstep.
Early viewing recommended.
ACCOMODATION ;
Ground Floor ;
Hallway - 2.09m x 1.55m
Bright entrance hallway featuring stylish monochrome geometric tiled flooring and a white panelled front door.
WC - 1.19m x 1.37m
Convenient downstairs WC comprising a corner wash hand basin and toilet and tiled flooring.
Dining Room - 4.05m x 3.64m
Versatile reception room, currently used as a dining room but equally suited as a lounge, featuring carpeted flooring and vertical blinds.
Inner Hallway - 2.54m x 1.59m
Spacious inner hallway with understairs double oak door storage which could be used as an office.
Kitchen - 3.89m x 3.62m
Modern fitted kitchen featuring high-gloss units, quartz worktops and a breakfast bar. Integrated appliances include a microwave, extractor fan, fridge freezer, Rangemaster double oven and grill, six-ring gas hob, wine fridge, washing machine and dishwasher. Further benefits include tiled flooring and a vertical radiator.
First Floor ;
Lounge/ 3rd Bedroom - 3.15m x 3.63m / 2.04m x 2.03m
Versatile split-level reception room, previously used as a third bedroom, featuring carpeted flooring, a multi-fuel log burner and wooden handrail leading down to an additional living area with double doors opening onto a Juliet balcony, enjoying views over the front lawn.
Bedroom 1 - 2.95m x 3.62m
Spacious double bedroom featuring fitted wardrobes, carpeted flooring, a vaulted ceiling with decorative beams and recessed spotlighting.
Bathroom - 2.98m x 1.77m
Stylish and modern four-piece family bathroom featuring a luxurious white freestanding bath with colour-changing LED lighting, walk-in glass shower enclosure, WC and wash basin with vanity unit. Finished with marble-effect wall tiles, porcelain tiled flooring, tiled splashback and the added comfort of underfloor heating.
Landing - 4.47m x 0.82m
Stylish carpeted landing featuring a contemporary glass staircase and sensor-activated floor lighting.
2nd Floor ;
Bedroom 2 - 2.56m x 3.53m
Spacious double bedroom featuring carpeted flooring, fitted storage, exposed beams and a UPVC double-glazed Velux window. Sliding doors lead to a separate vanity area.
En Suite Vanity Room - 2.36m x 0.92m
WC and wash basin with vanity unit, tiled flooring.
Additional Features:
Oak internal doors throughout
Electric fob entry system
Private gated access
Security cameras
Externally ;
Front patio and lawn. Within the gated area there are two designated car parking spaces and a further small area of private garden with a shed.
What's included
Garden
Parking
Fireplace
TypeTerraced house
Bedrooms3
Bathrooms1
HeatingAsk Agent
Location
Map loading soon
Neighborhood data on demand
Nearby essentials will load when this section comes into view.
Listed on
Mortgage calculator
Estimated monthly payment
1.819 €/mo
Down payment10 % · 36.736 €
36.736 €330.628 € loan
Term
Total repayable545.707 €
Interest rate4.40 %
Representative estimate · Landomo is not a mortgage broker. · Rates updated April 2026