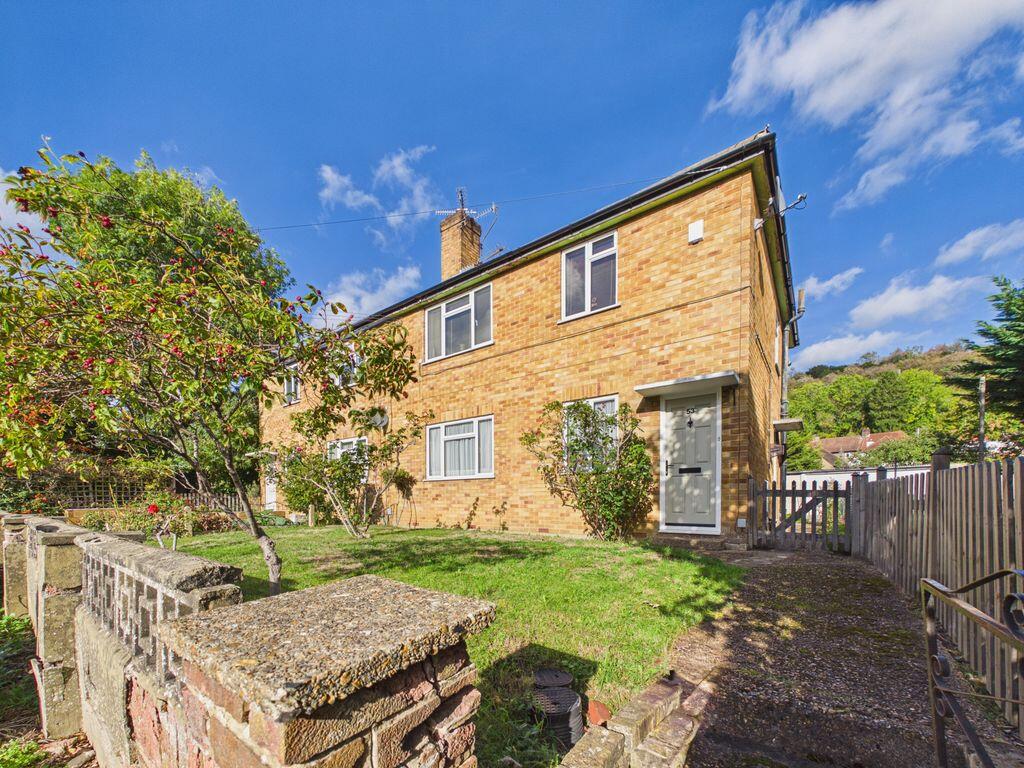
1-bed apartment for sale
Tandridge, Whyteleafe
1 bedroom·1 bathroom
256.502 €
Listed Oct 17, 2026
About this listing
A GROUND FLOOR ONE DOUBLE BEDROOM MAISONETTE with access to your OWN FRONT AND REAR GARDEN. There is also a Garage within the block to the rear with power, and great potential to create an 'Off Road Parking Space' within the Rear Garden. The maisonette has double glazed windows throughout and benefits from gas fired central heating via a modern Combination Boiler. REDECORATION IS REQUIRED AND MODERNISATION to the Kitchen and Bathroom. EXTENDED LEASE & NO ONWARD CHAIN!
DIRECTIONS
From the roundabout in central Whyteleafe, proceed along the Godstone Road (A22) towards Purley. The property is on the right hand side just beyond Maple Road before the BP Petrol Station.
LOCATION
A very convenient location for local amenities, railway stations and access to the M25 motorway, Junction 6, at nearby Godstone. Whyteleafe and Caterham are the closest town centres for shopping as well as having access to a wide choice of restaurants, pubs and other local businesses. There is a choice of three railway stations, Whyteleafe South, Whyteleafe and Upper Warlingham with services into Croydon, Central London, and the South Coast, so an ideal location for the commuter and for trips to the coast.
ENTRANCE HALLWAY
UPVC panelled front door, built in cupboard housing the wall mounted VIESMAN gas fired combination boiler. Further built in double width cupboard, central heating thermostat and radiator.
LIVING ROOM
20' 5'' x 11' 11'' (6.23m x 3.64m)
Great size room with two secondary and double glazed windows to the front aspect, coved ceiling, fireplace with a gas fire (not tested), TV point and two double radiators.
KITCHEN
9' 5'' x 7' 10'' (2.87m x 2.39m)
Double glazed window to the rear, range of wall and base units with matching worktops. Built in electric oven with a 4 ring gas hob above and extractor fan. Single bowl stainless steel sink unit with a mixer tap and cupboard below.
DOUBLE BEDROOM
12' 4'' x 10' 0'' (3.77m x 3.06m)
Double glazed and secondary glazed window to the rear, built in sliding door wardrobe and a single wardrobe plus a store cupboard, locker space above the double bed recess, double radiator.
BATHROOM
8' 2'' x 5' 4'' (2.50m x 1.64m)
Double glazed frosted window to rear, coloured suite comprising of a panelled bath with a separate taps and a wall mounted electric shower fitment, pedestal wash hand basin and a low flush WC. Tiled surrounds and a radiator.
OUTSIDE
FRONT GARDEN
The front Garden has a shared path leading to the front door of the first floor maisonette and a gate leading to the front door and rear Garden for the property. There is a lawn area with some flowerbed borders.
REAR GARDEN
Private rear Garden with a gate leading to a driveway to the Garage Block. There is a lawn area with established borders and a hard standing patio area.
SINGLE GARAGE
The Garage has an up and over door and power. The driveway to the Garage Block is accessed via Maple Road.
LEASEHOLD INFORMATION & COUNCIL TAX
LEASE TERM: 189 years from 25th March 1961.
MAINTENANCE/SERVICE CHARGE: NIL
GROUND RENT: £10.50 pa until 2060 - then peppercorn.
COUNCIL TAX:
The current Council Tax Band is 'C', via Tandridge Council. Their website address to fully confirm the Council Tax Band and amount payable is:
17/10/2026
What's included
Parking
Bedrooms1
Bathrooms1
SubtypeStandard flat
HeatingAsk Agent
MunicipalityTandridge
Location
Map loading soon
Neighborhood data on demand
Nearby essentials will load when this section comes into view.
Listed on
Mortgage calculator
Estimated monthly payment
1.270 €/mo
Down payment10 % · 25.650 €
25.650 €230.852 € loan
Term
Total repayable381.025 €
Interest rate4.40 %
Representative estimate · Landomo is not a mortgage broker. · Rates updated April 2026