House for sale
Ripley, Butterley
2 bedrooms·1 bathroom
357.904 €
Listed Oct 8, 2026
About this listing
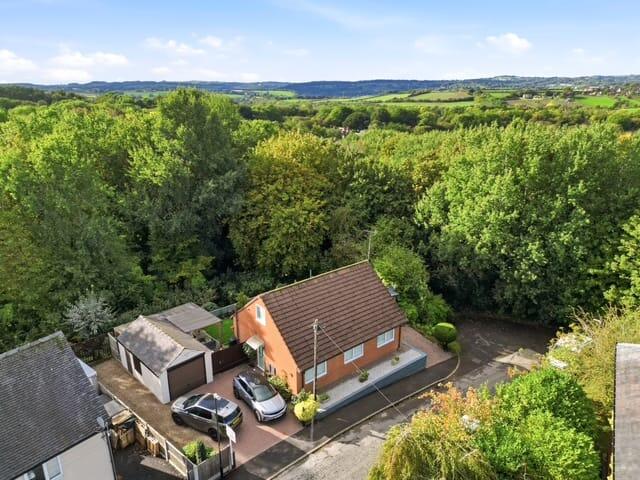
Derbyshire Properties are delighted to introduce for sale this spacious and substantially improved detached bungalow, occupying a secluded position on a no through road. The property offers far more accommodation than initially meets the eye and has been thoughtfully enhanced by the current owners to provide spacious and versatile living accommodation. Offered with no upward chain.
A particular feature is the provision of two separate driveways, providing parking for numerous vehicles, together with a substantial detached garage, additional caravan/boat storage and a converted former garage now providing a useful large utility room. The property also benefits from a superb loft room currently utilised as two study areas and an additional bedroom space with plenty of storage areas.
The accommodation briefly comprises a spacious entrance hall with staircase to the first floor, superb spacious modern family bathroom, two double bedrooms, modern fitted kitchen with central island, spacious living/dining room, garden room and versatile utility room. To the first floor there are impressive loft rooms currently arranged as two study areas and an additional bedroom/guest area with additional secluded storage area.
Externally, the property enjoys attractive front and rear gardens, extensive off-road parking and a particularly pleasant green outlook to the rear.
The property would make an ideal home for a discerning purchaser looking for a spacious and versatile bungalow, particularly those seeking to downsize without compromising on accommodation, parking or outdoor space with an excellent degree of privacy outside. An early internal inspection is considered essential to fully appreciate the size, standard and versatility of accommodation on offer.
Entrance Hall
3' 3" x 9' 10" (0.99m x 3.00m) Accessed via a composite door from the side elevation, leading into a light and airy reception space. Staircase rising to the first-floor loft rooms. LVT wood effect flooring, wall-mounted radiator and useful access to the principal rooms.
Family Bathroom
8' 2" x 9' 6" (2.49m x 2.90m) A superbly appointed and spacious bathroom comprising low-level WC, bidet and large vanity unit incorporating wash hand basin with useful work surface. Large bath with mains-fed power and rain shower complemented by a glass shower screen. Part-tiled walls, tiled floor, double-glazed obscured window, wall-mounted radiator and large useful linen/storage cupboard with power and and radiator.
Bedroom One
10' 0" x 11' 7" (3.05m x 3.53m) Currently utilised as the master bedroom, with double-glazed window overlooking the front elevation and fitted shutter blinds. Wood effect vinyl flooring, wall-mounted radiator and space for a range of bedroom furniture and wardrobes.
Bedroom Two
9' 11" x 8' 4" (3.02m x 2.54m) A further double bedroom with double-glazed window to the front elevation with fitted shutter blinds. Wood effect vinyl flooring and wall-mounted radiator.
Kitchen
11' 9" x 12' 11" (3.58m x 3.94m) The kitchen is fitted with a comprehensive range of matching wall and base-mounted units incorporating a one-and-a-half bowl stainless steel sink and drainer unit with mixer tap and splashback areas.
Integrated appliances include gas hob, double electric fan oven and fridge/freezer. Further features include under-cupboard LED lighting, wood effect LVT flooring, modern vertical radiator, double-glazed window and door providing access to the rear. A particularly attractive feature is the central island, providing additional seating, preparation and storage space.
Living/Dining Room
10' 7" x 24' 11" (3.23m x 7.59m) A particularly spacious reception room with double-glazed windows to the front and side elevations fitted with bespoke shutter blinds. LVT Herringbone flooring, wall-mounted radiator, log effect gas stove ,TV and internet points.
The dining area provides additional space for a substantial dining table and benefits from a further wall-mounted radiator and double glazed patio doors leading into the garden room.
Garden Room
5' 4" x 13' 0" (1.63m x 3.96m) A useful additional reception space constructed with UPVC units and roof, Feature stained glass wall window, with ceramic tiled flooring and double-glazed French doors opening onto the external terrace. Further internal double-glazed door provides access to the utility room.
Utility Room
9' 8" x 17' 6" (2.95m x 5.33m) Converted from one of the original garages, this useful and versatile room is insulated and benefits from light, power and plumbing. Work surface incorporating an additional sink with mixer tap, together with plumbing and space beneath for two washing machines and a tumble dryer. Double-glazed window overlooking the rear garden and attractive exposed beams to the ceiling. Also benefits from fitted cupboards and shelving.
Loft Room
Superb and versatile loft rooms currently arranged as two study areas together with an additional bedroom/guest area. The space offers considerable flexibility and could readily be adapted to suit a variety of requirements, subject to any necessary regulations.
The front section benefits from a double-glazed window with bespoke blinds, wall-mounted gas combination boiler, radiator and large useful storage alcove. This area is currently utilised as a study.
Attic room/Guest Area
12' 10" x 20' 5" (3.91m x 6.22m) Positioned between the two study areas, this versatile space benefits from attractive exposed beams, radiator and useful open roof eaves with storage cupboards and drawers fitted providing excellent storage potential or space for bedroom furniture.
Study Area
10' 7" x 12' 11" (3.23m x 3.94m) A further versatile loft room with exposed beams to the ceiling, fitted storage cupboards, wardrobes and a wall-mounted radiator.
Outside
The property occupies an attractive and secluded position with a low-maintenance gravel frontage.
A particular advantage is the provision of two separate driveways, offering extensive off-road parking for numerous vehicles. The driveway to the left-hand side leads to a substantial detached garage (measuring 11'2 x 20'0) with up and over door, light and power, storage and side personal door from the rear garden and large rear window. Adjacent to the garage is a further useful area providing storage for a caravan, boat or similar larger vehicle.
The rear garden is a particularly attractive feature enjoying a pleasant green outlook and an excellent degree of privacy. The garden is predominantly laid to lawn and incorporates attractive sandstone paved terraces, providing excellent areas for outdoor entertaining and seating.
A recently installed pergola provides a covered entertaining area and creates a superb additional space for enjoying the garden during the warme...
Disclaimer
1. MONEY LAUNDERING REGULATIONS - Intending purchasers will be asked to produce identification documentation at a later stage and we would ask for your co-operation in order that there will be no delay in agreeing the sale.
2: These particulars do not constitute part or all of an offer or contract.
3: The measurements indicated are supplied for guidance only and as such must be considered incorrect.
4: Potential buyers are advised to recheck the measurements before committing to any expense.
5: Derbyshire Properties have not tested any apparatus, equipment, fixtures, fittings or services and it is the buyers interests to check the working condition of any appliances.
6: Derbyshire Properties have not sought to verify the legal title of the property and the buyers must obtain verification from their solicitor.
What's included
Garden
Parking
TypeDetached house
Bedrooms2
Bathrooms1
HeatingAsk Agent
MunicipalityRipley
Location
Map loading soon
Neighborhood data on demand
Nearby essentials will load when this section comes into view.
Listed on
Mortgage calculator
Estimated monthly payment
1.772 €/mo
Down payment10 % · 35.790 €
35.790 €322.114 € loan
Term
Total repayable531.654 €
Interest rate4.40 %
Representative estimate · Landomo is not a mortgage broker. · Rates updated April 2026