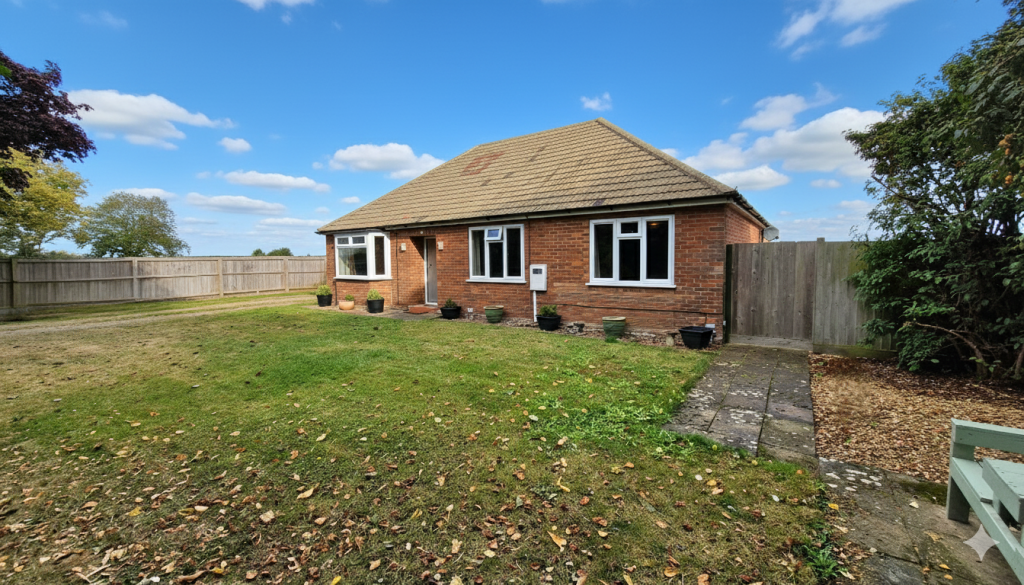
House for sale
Peterborough
3 bedrooms·2 bathrooms
371.112 €
Listed Oct 4, 2026
About this listing
This impressive three bedroom detached bungalow enjoys a peaceful rural setting surrounded by open fields.
The property offers versatile living space, including a welcoming reception hall, a bay fronted lounge, and three well proportioned double bedrooms, with the principal benefitting from an en-suite shower room.
A generous four piece family bathroom complements the accommodation. At the heart of the home is a stylish, well equipped kitchen/dining area with integrated appliances and views across the garden, alongside a substantial utility room.
Externally, the bungalow occupies an attractive plot with gardens and a single garage, making it an ideal home for those seeking countryside living.
"Detached three double bedroom bungalow in a rural location."
Upvc Double Glazed Door To: -
Entrance Hall - Double radiator, tiled flooring, inset spotlights. Opening to:
Entrance Lobby - 11' 3" x 13' 10" (3.43m x 4.22m) (approx) Radiator, storage cupboard, shelving. 2 smoke detectors. Door into:
Principle Bedroom - 19' 1" x 12' 5" (5.82m x 3.78m) (approx) UPVC double glazed window to the rear. Double radiator, fitted triple wardrobe and further single wardrobe. Door into:
En Suite - Fitted with a three piece suite comprising double shower cubicle, pedestal wash hand basin and low level WC. Tiled splashbacks, tiled floor. UPVC double glazed window to the rear.
Bedroom Two - 16' 10" x 9' 6"min (5.13m x 2.90m min) (approx) UPVC double glazed window to the front. 2 Double wardrobes. Double radiator, T.V point.
Bedroom Three - 12' 0" x 11' 6" (3.65m x 3.50m) (approx) UPVC double glazed window to the front. Double radiator, two double wardrobes.
Bathroom - Fitted with a four piece suite comprising bath, fully tiled shower cubicle with rainfall shower head, and further shower attachment, vanity wash hand basin and low level WC. Heated towel rail, extractor fan. UPVC double glazed window to the rear.
Lounge - 13' 5" into bay x 12' 11" (4.10m x 3.94m (approx) Double radiator. Fitted cupboards. UPVC double glazed bay window to the front, and further window to the side.
Open Plan Kitchen / Dining Area -
Kitchen - 23' 11" x 15' 4" (7.30m x 4.67m) (approx) Fitted with a wide range of base, eye level and drawer units with worktop over. Inset sink with mixer tap over, tiled splashbacks. Two integrated Bosch fan assisted electric ovens 1 single and 1 double, integrated Bosch microwave, Bosch ceramic induction hob with extractor hood over. Integrated Hotpoint dishwasher, double door walk in larder with shelving, Two pull out carousel units which are fitted to a tall boy unit. Inset spotlights, Breakfast bar with additional cupboards, seating area. Tiled flooring.
Dining Area - Inset spotlights, smoke alarm, double radiator, oak effect laminated flooring.
Utility Room - Fitted with a range of eye level and base units with worktop over. Space and plumbing for washing machine and tumble dryer, space for fridge / freezer. Inset spotlights, extractor fan, tiled flooring, radiator. UPVC double glazed window to the front, and UPVC double glazed door to the side leading into the rear garden.
Outside - To the front, a large lawned area with mature shrubs and trees. An extensive gravel driveway provides off road parking for several vehicles.To the rear, the garden is mainly laid to lawn and enclosed by timber fencing, gated to either side to the front . Mainly laid to lawn with mature shrub and tree borders, a path leads to a raised vegetable garden area. A further gravelled area, wooden garden shed, greenhouse, water butt, water tank, oil fired outdoor boiler, outdoor tap, outdoor lighting.
Garage - Double wooden doors to the front. Power and light connected. Fitted fire door to utility room.
Agent Note: - The floor plan is for illustrative purposes only. Fixtures and fittings do not represent the current state of the property. Not to scale and is meant as a guide only.
What's included
Garden
Parking
TypeDetached house
Bedrooms3
Bathrooms2
Energy ClassD
HeatingAsk Agent
Location
Map loading soon
Neighborhood data on demand
Nearby essentials will load when this section comes into view.
Listed on
Mortgage calculator
Estimated monthly payment
1.838 €/mo
Down payment10 % · 37.111 €
37.111 €334.001 € loan
Term
Total repayable551.274 €
Interest rate4.40 %
Representative estimate · Landomo is not a mortgage broker. · Rates updated April 2026