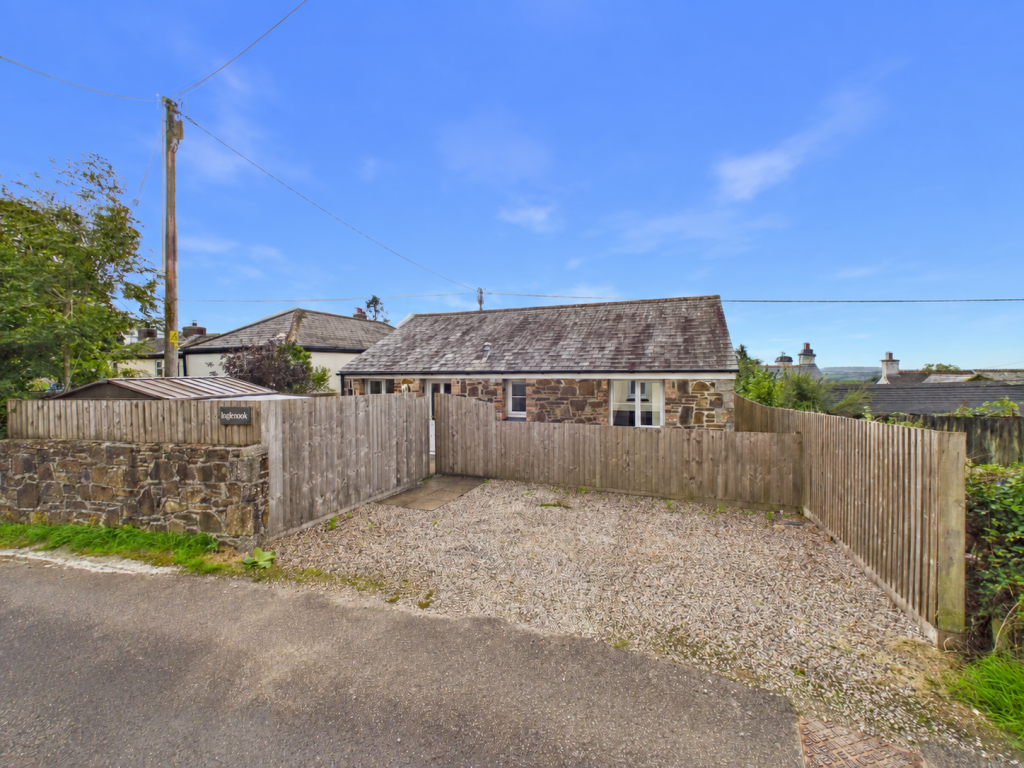
House for sale, 79 m²
Plymouth
2 bedrooms·1 bathroom
297.255 €
3.763 €/m²
Listed Sep 16, 2026
About this listing
Quote Agent Reference PM0522
This beautifully presented two-bedroom detached bungalow is tucked away on a private road in the heart of Pensilva. Thoughtfully updated throughout, it offers modern, comfortable living in a peaceful yet convenient setting.
Step inside to discover a bright and inviting living space. The kitchen is well-appointed with laminate flooring, fitted units, an electric oven and hob, and dishwasher, alongside practical storage. This leads through double doors into the impressive living/dining room, a spacious area featuring laminate flooring, two radiators, a semi-vaulted ceiling, and two skylights that flood the room with natural light, creating an airy and open feel. Adjacent to this, the generous sunroom has French doors that open directly onto the rear garden, providing an ideal spot for relaxation and enjoyment of the outdoors.
The inner hallway guides you to the two well proportioned bedrooms. The modern bathroom is finished with tiled flooring, a heated towel rail, WC, washbasin with a vanity unit, ample storage, and a bathtub with two shower attachments, ensuring a luxurious experience.
Outside, the property benefits from driveway parking for two cars and attractive, low-maintenance front and rear gardens, perfect for those seeking outdoor space without extensive upkeep.Other benefits include mains gas central heating and uPVC double glazing throughout.
This charming bungalow represents an excellent opportunity for those seeking a modern, easily managed home in a desirable village location. An early viewing is highly recommended to fully appreciate all it has to offer.
Location
Pensilva is a popular village offering a range of local amenities including a village shop, primary school, and community hall. Surrounded by picturesque Cornish countryside, it provides ample opportunities for outdoor pursuits. The nearby market town of Liskeard offers a wider array of shops, supermarkets, healthcare facilities, and a mainline railway station with direct links to Plymouth and beyond. The A38 is also easily accessible, connecting you to the wider road network.
Accommodation
Kitchen - 11'0" x 12'0" ( 3.4m x 3.7m )
Laminate flooring. Radiator. A range of fitted kitchen units. Electric oven & hob. Dishwasher, Storage cupboard.
Living Room/ Dining Room - 14'0" x 17'4" ( 4.3m x 5.3m )
Laminate flooring. 2x radiators. Semi vaulted ceiling with 2x skylights.
Sunroom - 15'0" x 7'1" ( 4.6m x 2.1m )
Tiled flooring. French doors accessing the rear garden.
Inner Hallway
Laminate flooring. Loft hatch.
Bedroom One - 14'9" x 10'1" ( 4.5m x 3.1m )
Carpeted flooring. Radiator. Full-width wardrobe. Door accessing the sunroom.
Bedroom Two - 10'2" x 10'10" ( 3.1m x 3.3m )
Carpeted flooring. Radiator.
Bathroom - 6'8" x 7'2" ( 2.1m x 2.2m )
Tiled flooring. Heated towel rail. WC. Washbasin. Vanity unit. Storage cupboards. Bathtub with 2x shower attachments.
What's included
Garden
Parking
Key Stats
Key Stats
TypeDetached house
Living Area79 m²
Bedrooms2
Bathrooms1
HeatingAsk Agent
Location
Map loading soon
Neighborhood data on demand
Nearby essentials will load when this section comes into view.
Listed on
Mortgage calculator
Estimated monthly payment
1.472 €/mo
Down payment10 % · 29.726 €
29.726 €267.529 € loan
Term
Total repayable441.561 €
Interest rate4.40 %
Representative estimate · Landomo is not a mortgage broker. · Rates updated April 2026