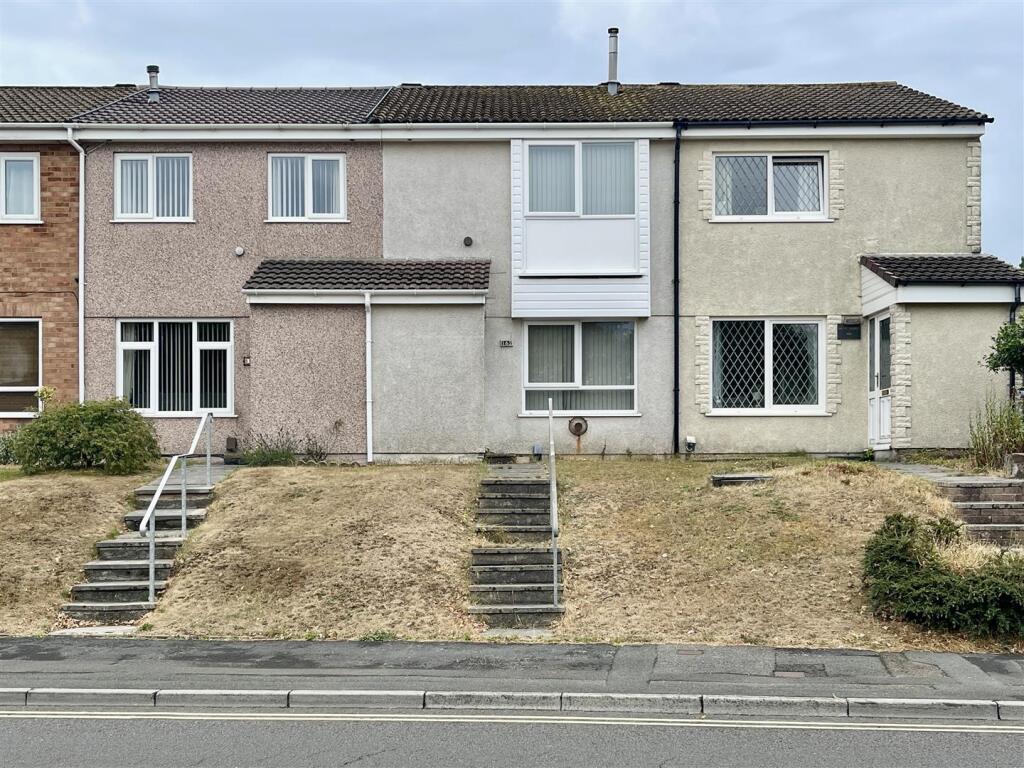
House for sale
Plymouth
2 bedrooms·1 bathroom
209.754 €
Listed Aug 25, 2026
About this listing
Modern mid-terraced house with traditional design over 2 storeys, benefiting from uPVC double glazing & gas heating. Accommodation comprises entrance lobby, spacious lounge/dining room with feature fireplace, fitted kitchen/breakfast room, 2 double bedrooms with fitted furniture & a bathroom. Front garden, enclosed rear garden with patio & lawn, plus a single garage in a nearby block. Vacant & no onward chain.
Miller Way, Thornbury, Plymouth, Pl6 8Ug -
Summary - A modern built mid-terraced house, traditional design & construction arranged over 2 storeys. Having the benefit of uPVC double-glazing. Heating is via individual gas heaters. The accommodation comprises an entrance lobby with meter cupboard, a spacious lounge/dining room with a feature fireplace, fitted & integrated kitchen/breakfast room, 2 double bedrooms, both with fitted furniture & a bathroom with coloured suite. An open-plan front garden. Enclosed rear garden with patio & lawn. Single garage in close-by block. Vacant. No onward chain.
Location - Fund in Miller Way, a residential district part of Thornbury. A number of local services & amenities to hand. Close to Derriford Hospital, business parks & the college of St. Mark & St. John. Good access into the city & northwards.
Accommodation -
Entrance Lobby - 1.30m x 1.02m (4'3 x 3'4) - Window to the side. Cloaks cupboard. Meter cupboard housing electric meter, consumer unit & mains gas meter.
Lounge/Dining Room - 5.41m x 4.24m (17'9 x 13'11) - Picture window to the front elevation. Staircase rises to the 1st floor. Baxi Brazilia 2 Slimline gas heater. Focal feature fireplace with polished surround & fitted gas fire. Door to:-
Kitchen/Breakfast Room - 4.22m x 2.49m (13'10 x 8'2 ) - Window overlooking the rear garden. A range of cupboard & drawer storage. Wall & base units along 3 sides. Stainless steel sink. New World dual oven/grill. Stoves 4 ring gas hob with illuminated extractor hood over. Space for plumbing for various white goods. Gas boiler servicing hot water.
First Floor -
Landing - 2.92m x 1.83m overall (9'7 x 6' overall) - Access hatch to loft. Shelved airing cupboard.
Bedroom One - 4.22m x 3.15m max (13'10 x 10'4 max) - 2 windows to the rear. Range of built-in bedroom furniture including chest of drawers & a run of fitted wardrobes along 2 sides.
Bedroom Two - 3.68m x 3.07m max (12'1 x 10'1 max) - Window to the front with long views. Run of built-in bedroom furniture including wardrobes, dressing table & cupboards over.
Bathroom - 2.31m x 1.98m max (7'7 x 6'6 max) - Coloured suite comprising bath with separate taps & Mira thermostatic shower over. Tiled splash-backs. Wc. Pedestal wash-hand basin.
Externally - Open plan front garden with path leading up to the front door.
To the rear, a good sized & enclosed back garden with paved patio next to the property. Steps up to a lawned garden. At the end, a pedestrian gate opens to the rear. Access to the garage located in a close-by block.
Garage - Single sized.
Council Tax - Plymouth City Council
Council Tax Band: B
Services - The property is connected to all the mains services: gas, electricity, water & drainage.
What's included
Terrace
Garden
Parking
Key Stats
Key Stats
TypeTerraced house
Bedrooms2
Bathrooms1
HeatingGas Central
Location
Map loading soon
Neighborhood data on demand
Nearby essentials will load when this section comes into view.
Listed on
Mortgage calculator
Estimated monthly payment
1.039 €/mo
Down payment10 % · 20.975 €
20.975 €188.779 € loan
Term
Total repayable311.583 €
Interest rate4.40 %
Representative estimate · Landomo is not a mortgage broker. · Rates updated April 2026