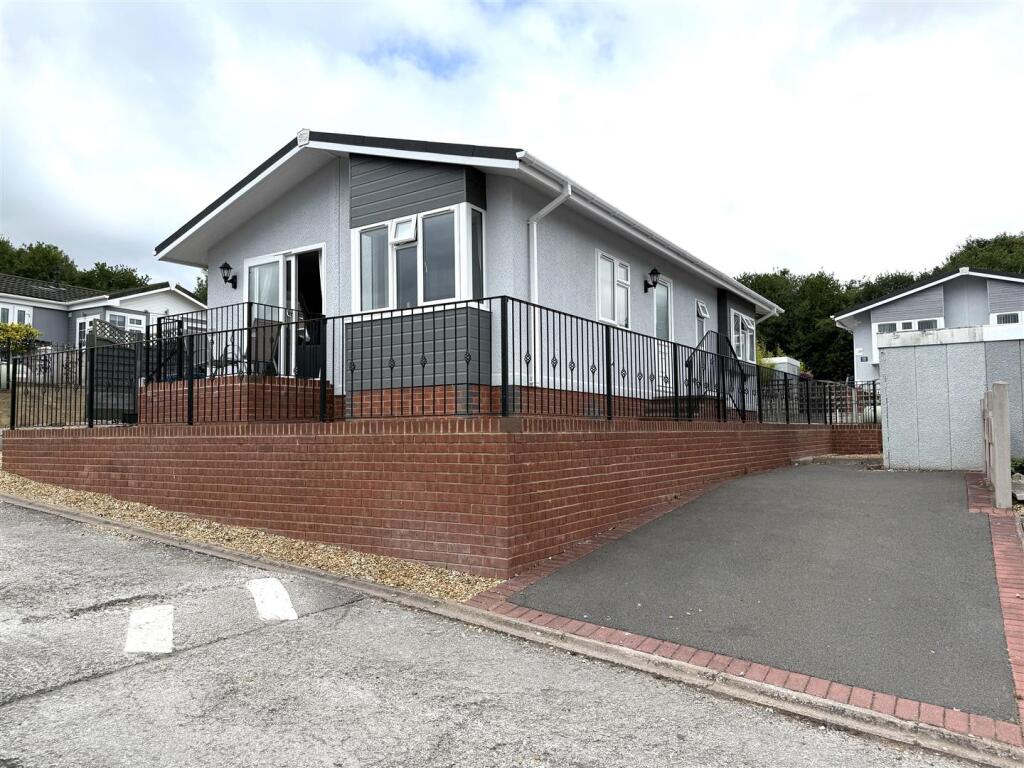
Land for sale, 70 m²
Lower Lodge Park, Rugeley Road, Armitage, Walsall
194.392 €
2.777 €/m²
Listed Oct 4, 2026
About this listing
Chase Owl are pleased to market this modern Two bedroom park home. Situated on the popular Lower Lodge Park, being a residential park for over 50's and close to local transport links. Having Entrance Hallway, Lounge, Fitted Breakfast Kitchen and Utility Room. Master Bedroom with En Suite Shower Room, Further Bedroom and Wet Room. Gardens to all aspects and Off road parking.
Entrance Hallway - Being fitted with a composite front entrance door and having two ceiling lights, loft access and useful storage cupboard.
Lounge - 5.13 x 3.33 (16'9" x 10'11") - Having feature fireplace with electric fire on hearth. Two ceiling light points, radiator, coving and two upvc double glazed windows to front aspect. French upvc doors to small patio seating area.
Breakfast Kitchen - 4.62 x 2.46 (15'1" x 8'0") - Being fitted with a range of wall and base mounted units with work surfaces over, incorporating inset stainless steel sink with mixer tap and drainer. Built in electric oven, hob with extractor over, integrated fridge/freezer and dishwasher. Two ceiling light points, coving, radiator and upvc double glazed windows to rear and side aspects.
Utility Room - Being fitted with work surface with integrated washing machine and tumble dryer. Ceiling light point, extractor fan, radiator, useful storage cupboard housing boiler and upvc double glazed door to rear aspect.
Master Bedroom - 3.35 x 2.84 (10'11" x 9'3") - Having walk in wardrobe. Ceiling light point, radiator, coving and upvc double glazed window to rear aspect.
En Suite Shower Room - Comprising walk in shower cubicle, vanity hand wash basin and w.c. Ceiling light point, extractor fan, coving, radiator and upvc double glazed window to rear aspect.
Bedroom Two - 2.84 x 2.41 (9'3" x 7'10") - Having built in wardrobe. Ceiling light point, radiator and upvc double glazed window to front aspect.
Wet Room - Comprising walk in shower area, hand wash basin and w.c. Ceiling light point, radiator, extractor fan, part tiling to walls and upvc double glazed window to front aspect.
Outside - The property was sited on the park in 2021. Having tarmacadam driveway to side and gravelled garden to all aspects. Calor gas tank to rear and useful storage shed.
Agents Notes - The park is a semi/retirement park for persons 50 years of age and over with no dependent children of any age.
There are various rules of the park that need to be adhered too which a can be obtained from the site office for any potential purchaser to view
There is a ground rent of £188.00 payable per month which includes water.
Agents Notes - We have not tested any of the electrical, central heating or sanitary ware appliances. Purchasers should make their own investigations as to the workings of the relevant items. Floor plans are for identification purposes only and not to scale. All room measurements quoted in these sales particulars are approximate.
Fixtures and Fittings:
All those items mentioned in these particulars by way of fixtures and fittings are deemed to be included in the sale price. Others, if any, are excluded. However we would always advise that this is confirmed by the purchaser at the point of offer.
Money Laundering;
Any purchasers will be asked to produce identification documents and proof of funding before instruction of Solicitors.
Plot Area70 m²
Price per m²2.777 €/m²
Location
Map loading soon
Neighborhood data on demand
Nearby essentials will load when this section comes into view.
Listed on
Mortgage calculator
Estimated monthly payment
963 €/mo
Down payment10 % · 19.439 €
19.439 €174.953 € loan
Term
Total repayable288.763 €
Interest rate4.40 %
Representative estimate · Landomo is not a mortgage broker. · Rates updated April 2026