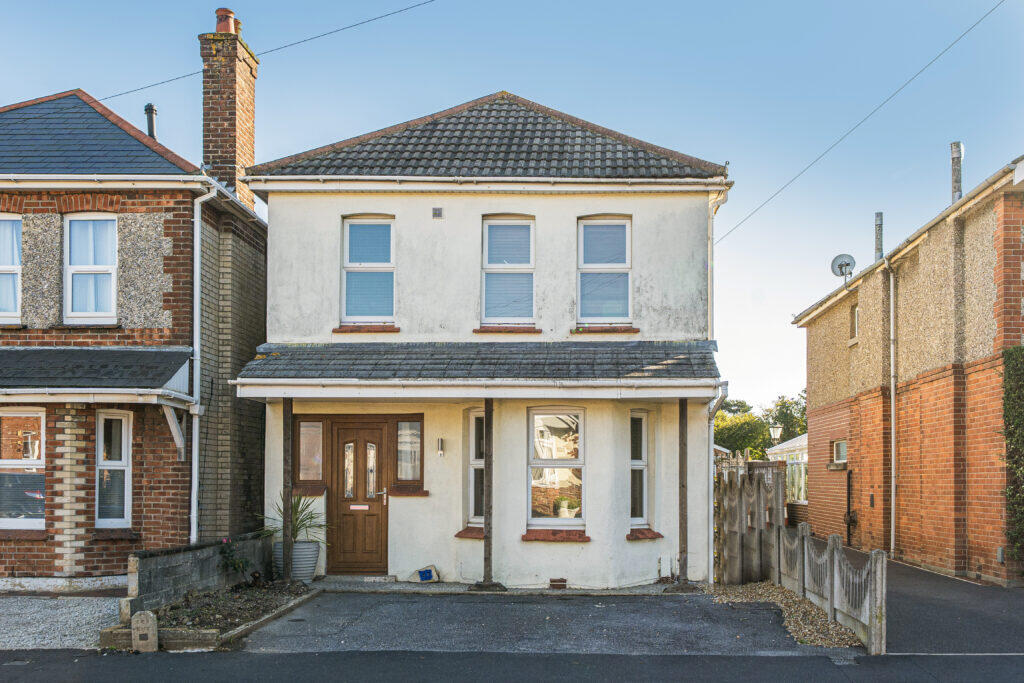
House for sale
Bournemouth
3 bedrooms·2 bathrooms
471.904 €
Listed Oct 9, 2026
About this listing
Dining Room
The front door opens into the entrance hall, with stairs rising to the first floor and access to all principle rooms on the ground floor. At the front of the house, the dining room consists of a lovely bay window and wood-effect flooring. There's comfortable space for a dining table and chairs making it a perfect space for entertaining. The room would work equally well as a second sitting room, a playroom or a home office. With two reception rooms downstairs, a family can keep everyday living and entertaining separate.
Kitchen
The kitchen/breakfast room is fitted with a generous range of cream shaker-style wall and base units, oak-effect worktops and white metro tiling. A range-style cooker with gas hob sits beneath the extractor. The kitchen also benefits from modern wood-effect flooring. The U-shaped layout keeps everything within easy reach, and the kitchen leads through to the living room at the rear, linking the front of the house to the back.
Utility
Off the hallway, a separate utility room has a window to the side and a built-in cupboard. It keeps laundry, coats and boots out of the main living space.
Living Room
The living room runs across the back of the house and is the largest room downstairs, at 19'4 maximum by 11'6. A wide window and French doors open straight onto the decked terrace, bringing in plenty of light and making the room ideal for summer entertaining. It's neutrally decorated, with wood-effect flooring. There's ample room for a large sofa arrangement, armchairs and a media unit, and the connection to the kitchen gives the ground floor a natural flow from the front of the house out to the garden.
Bedroom
Bedroom 1
The main bedroom spans the front of the house and measures 17'2 by 10'3 at its maximum. It's bright and airy, and consists of grey carpeting and has plenty of space for a double bed, wardrobes, a chest of drawers and bedside tables. This room benefits from an en suite with a quadrant shower a pedestal basin and a WC. The walls are tiled in warm stone-effect tiles, and a mirrored wall cabinet.
Bedroom 2
A good-sized second bedroom decorated with grey carpeting and light grey walls measuring 9'4 by 8'10, with a window overlooking the rear garden.
Bedroom 3
The third bedroom measures 9'4 by 8' and has a window to the rear. It would suit a double bed or a child's room, a nursery or a study.
Bathroom
The family bathroom consists of a bath, a pedestal basin and WC. The walls are tiled in natural stone-effect tiles with a mosaic border, and an obscured window. A mirrored wall cabinet provides storage.
Outside
To the front, there is a driveway providing off-road parking. The rear garden starts with a low decked terrace outside the French doors, which leads onto a paved patio with plenty of room for outdoor dining. Beyond is a lawn and at the far end, an outbuilding holds a 15'6 by 7'3 studio space, which could suit a home office, hobby room or gym, alongside a separate garden store. In front of the outbuilding, a covered seating area gives you a sheltered spot, perfect for seating to enjoy the garden into the evening.
Location
Coombe Avenue is a popular residential road in Ensbury Park. Hill View Primary School is a short walk away on Hill View Road. Its most recent Ofsted inspection, in May 2024, confirmed it continues to be a good school. For secondary age, Glenmoor Academy (girls) and Winton Academy (boys) share a campus nearby in Ensbury Park. Everyday shopping is close at hand on Columbia Road, with a Co-op and a Premier convenience store, as well as Ensbury Park Library. Redhill Park has tennis courts, a bowling green, a paddling pool, a café and a children's playground, and the Bournemouth Cycling Centre at Slades Farm is also nearby. Regular buses run along Columbia Road into Bournemouth town centre, and the station and beaches are a short drive away.
What's included
Terrace
TypeDetached house
Bedrooms3
Bathrooms2
Energy ClassD
HeatingAsk Agent
Location
Map loading soon
Neighborhood data on demand
Nearby essentials will load when this section comes into view.
Listed on
Mortgage calculator
Estimated monthly payment
2.337 €/mo
Down payment10 % · 47.190 €
47.190 €424.714 € loan
Term
Total repayable700.997 €
Interest rate4.40 %
Representative estimate · Landomo is not a mortgage broker. · Rates updated April 2026