House to rent, 110 m²
Knowsley, Prescot
3 bedrooms·2 bathrooms
1.547 €/mo
14 €/m²
Listed Oct 20, 2026
About this listing
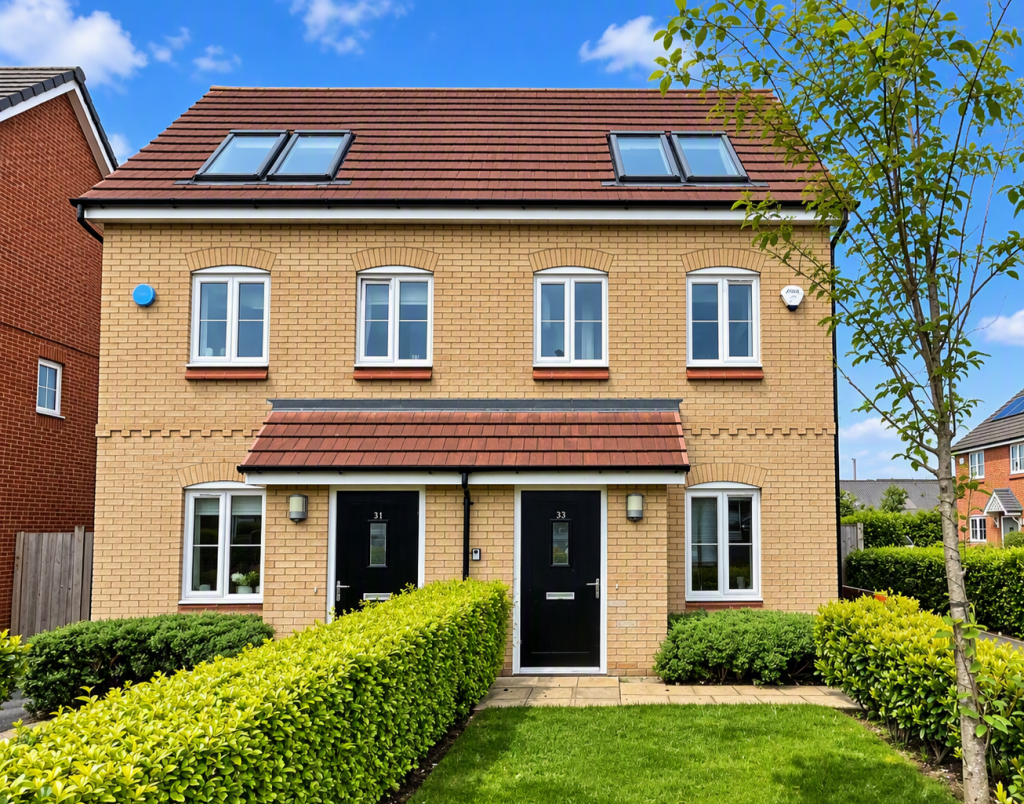
THE STAMFORD
As you step inside, you'll be greeted by a welcoming hallway. At the heart of the home lies a magnificent kitchen area, adorned with contemporary fitted units and integrated appliances, creating a seamless blend of style and functionality. A convenient WC is located just off the kitchen. To the rear of the property you will find a generously sized living area complete with French doors opening onto the rear garden, inviting the outdoors in, while skylights overhead bathe the room in natural light, perfect for family gatherings and entertaining.
To the first floor, discover a haven of comfort and luxury. A spacious family bathroom awaits, complete with a bath with shower over. Two additional well-proportioned bedrooms ensure plenty of room for children, guests, or home offices.
To the top floor, you will find the main bedroom which boasts fitted, mirrored wardrobes, offering ample storage space without compromising on style along with the welcome addition of skylights letting the natural light flow through. This floor also benefits from an en-suite complete with a shower cubicle and skylight.
EPC Rating - B.
Council Tax Banding - We believe the council tax rating on this property to be Band B. Please make your own enquiries to ensure that this information is accurate.
CGIs (Computer Generated Images):
Images are computer generated and indicative of the final finish expected. These images are not plot or site-specific therefore the layout, dimensions and spec may vary. Images are used to provide a guide on colour schemes and styles.
Image Disclaimer:
Images are for illustrative purposes only of this property type, they are therefore not plot or site specific and spec and external features may vary slightly. If there is any point which is of particular importance to you, please contact our office and we will be pleased to check the position for you. All properties are let unfurnished. Any room sizes quoted are approximate and are only intended as a general guidance.
Advertising Disclaimer:
All our properties are listed on our Rightmove agent page and our official website and advertised through our Facebook and Instagram pages. All applications are taken by our in-house team via email (@wiselivinghomes.co.uk) or over the telephone, not via social media or any other messaging platforms such as WhatsApp.
Relet
Kindly be advised that this property has had previous occupants. Consequently, there might be signs of wear and tear. However, we rigorously maintain and inspect each property after a tenant vacates to guarantee it upholds our high standards of quality. Additionally, we perform any necessary repairs and improvements we deem essential before the new tenant's move-in to ensure a comfortable living experience.
How to apply
To apply for any of our properties please call our reservations line and we can talk you through the reservation process.
What's included
Parking
TypeSemi-detached house
Living Area110 m²
Bedrooms3
Bathrooms2
Energy ClassB
HeatingDouble Glazing, Gas Central
Deposit1.780 €
MunicipalityKnowsley
Location
Map loading soon
Neighborhood data on demand
Nearby essentials will load when this section comes into view.