House for sale, 174 m²
Tonbridge
3 bedrooms·2 bathrooms
1.163.684 €
6.688 €/m²
Listed May 15, 2026
About this listing
Asking Price £985,000 Freehold
Extended and substantially improved for the current owners this detached character property has been designed and influenced with modern day needs in mind.
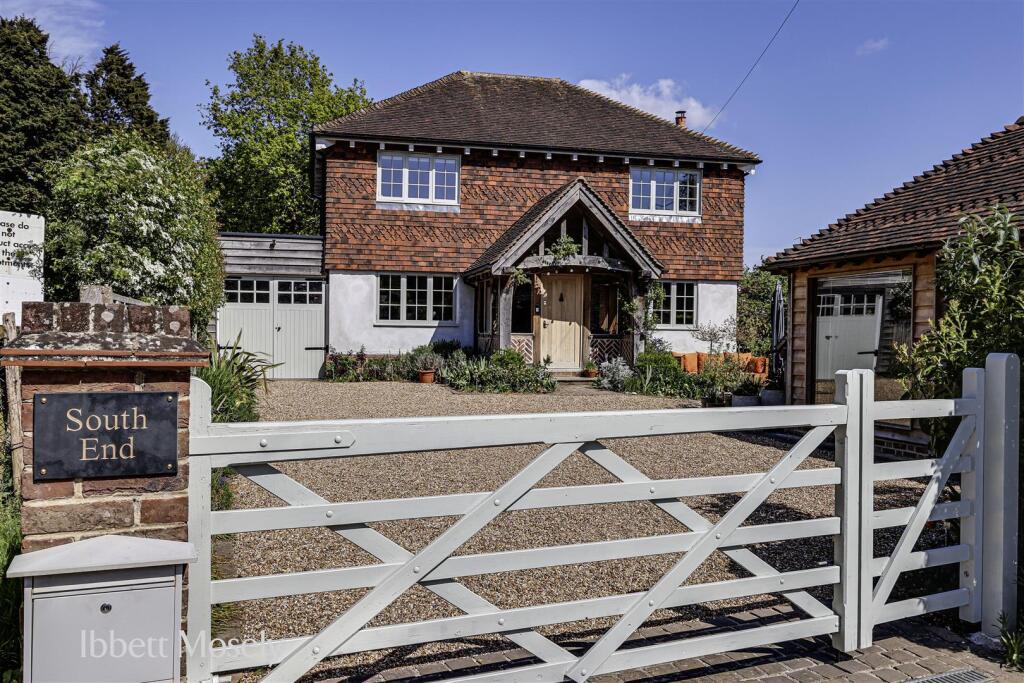
There are half lime rendered and half hand made peg tile elevations under a tiled roof with a beautiful oak entrance porch to the front, underfloor heating throughout, double glazed windows and subtle PIR lighting in the hall, kitchen and bathroom.
To the ground floor there is a welcoming entrance hall, a well fitted open plan kitchen, open to the dining room with corner windows and doors to the terrace and back garden and there is a seamless floor level from the kitchen to the garden. A triple aspect reception room with log burner and ''Oriel Window'' seat. The reception room is also open to the kitchen area. A study/bedroom four, a utility room, cloakroom and single garage.
The first floor landing is approached over an oak staircase to a landing off which there are three good size bedrooms. The main bedroom has an en-suite shower room, there is also a family bathroom. There are vaulted ceilings to the first floor rooms.
Externally, five bar gates open to a gravel drive, providing for good off road parking, to one side an oak barn style double garage has been partly converted to a home gym.
The garden is well stocked with lawn, paved sun terraces to the back and side, and a variety of plants and shrubs. The back garden is well secluded with mature hedging.
The property has mains gas, water, electricity and drainage.
What's included
Garden
Garage
Parking
TypeDetached house
Living Area174 m²
Bedrooms3
Bathrooms2
HeatingGas Central, Underfloor Heating, Wood Burner
Location
Map loading soon
Neighborhood data on demand
Nearby essentials will load when this section comes into view.
Listed on
Mortgage calculator
Estimated monthly payment
5.762 €/mo
Down payment10 % · 116.368 €
116.368 €1.047.316 € loan
Term
Total repayable1.728.611 €
Interest rate4.40 %
Representative estimate · Landomo is not a mortgage broker. · Rates updated April 2026