House for sale
Wynyard Village, Stockton-on-Tees
5 bedrooms·3 bathrooms
812.593 €
Listed Nov 3, 2026
About this listing
THE BAMBURGH – SPACE TO GROW, DESIGN TO ENJOY
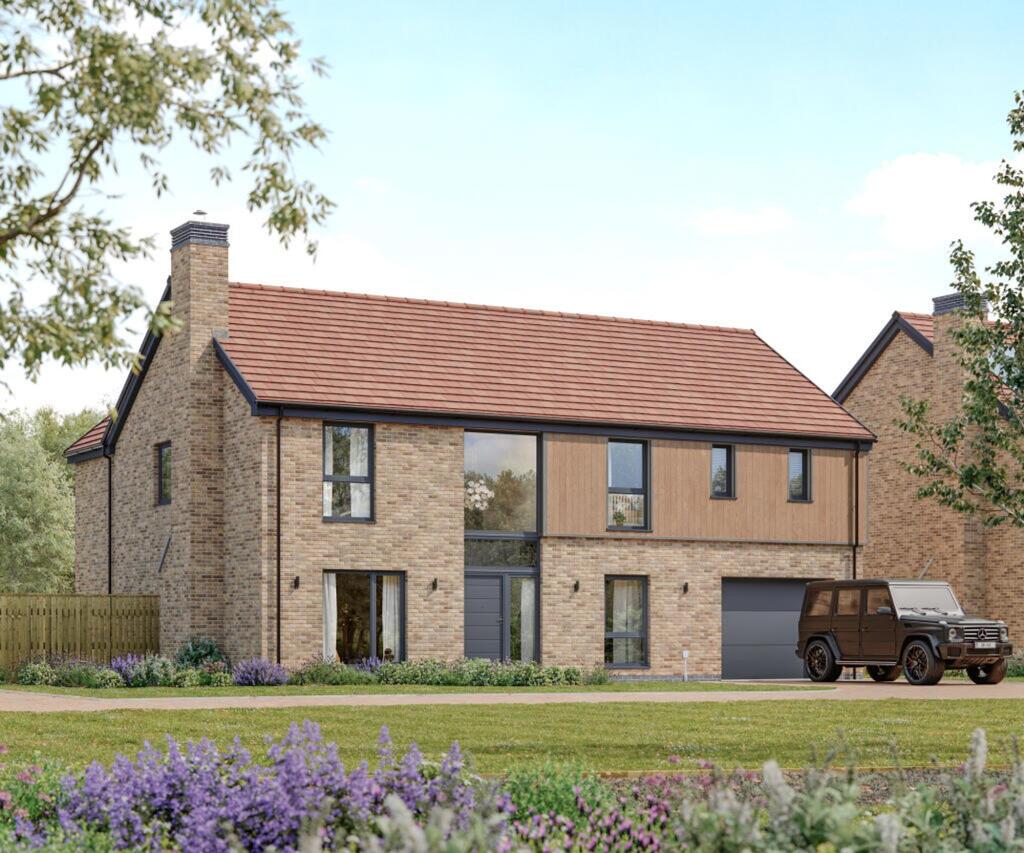
With its striking double-height hallway, five double bedrooms and beautifully connected living spaces, The Bamburgh offers a thoughtful balance of presence, comfort and flexibility. From the warmth of the inglenook fireplace to the generous kitchen and family space opening onto the garden, this is a home with character as well as substance.
Set within Wynyard, the design brings together quality materials and details that make a difference every day. An island kitchen, a principal bedroom with its own dressing area and two en-suites provide an appealing sense of space, while air source heating, solar panels and an A-rated EPC complement the impressive finish.
WHY YOU’LL LOVE THIS HOME
• Single integral garage with a side personnel door and electric sectional garage door
• A welcoming double-height hallway with a statement oak and metal staircase
• Generous open-plan kitchen, dining and family area with aluminium bi-fold doors to the garden
• Inviting living room with an inglenook fireplace and Go-Eco Highline wood-burning stove
• Air source heat pump with the comfort of ground-floor underfloor heating
• Five double bedrooms, including a principal suite with a walk-in dressing area
• Two en-suite shower rooms and a family bathroom with direct access from bedroom three
• Island kitchen with quartz worktops, a BORA induction hob and integrated NEFF appliances
• A-rated EPC, solar photovoltaic panels and a fitted electric car charger
• Separate snug or study, utility room and ground-floor WC
The sense of space begins at the front door. A double-height hallway draws the eye upwards, with an oak staircase, metal balustrades and an oversized oak first step adding warmth and definition. Practical storage beneath the stairs keeps everyday essentials neatly tucked away.
The living room has a more intimate feel, with an inglenook fireplace and wood-burning stove providing a welcoming focal point. Separate from the main family space, it offers somewhere to enjoy a quieter evening. Across the hallway, the snug brings another dimension to the layout, equally suited to a comfortable second sitting room, a dedicated study or a children’s playroom.
At the rear, the home opens into a generous kitchen, dining and family area. There is room here for each part of daily life to sit comfortably together, with space for a dining table and relaxed seating alongside the island kitchen. Aluminium bi-fold doors open onto the garden, bringing an open, airy feel to this sociable part of the house.
The kitchen combines a considered finish with a comprehensive appliance specification. A choice of shaker or slab-style units and quartz worktops allows scope to shape the look, subject to the stage of construction. The island incorporates a BORA Pure induction hob with integrated extraction, while a NEFF Slide & Hide oven, microwave, full-height fridge and freezer, integrated dishwasher and Caple wine cooler complete the specification.
A separate utility room keeps laundry away from the main living space and provides a useful door to the garden. The ground-floor WC adds further everyday convenience.
Upstairs, five double bedrooms continue the home’s generous proportions. The principal suite is particularly appealing, with a dedicated walk-in dressing area leading through to an en-suite with a double shower. Bedroom two also enjoys its own en-suite shower room, offering comfortable accommodation for family or guests.
Bedroom three benefits from direct access to the family bathroom, which also opens independently from the landing. Finished with Porcelanosa fittings, a freestanding bath and a separate shower enclosure, the bathroom has a calm, contemporary feel. A large picture window enhances bedroom four, while the fifth double bedroom provides the freedom to adapt the accommodation as needs change.
Oak internal doors and carefully selected finishes give the interior a consistent sense of quality. Smart heating controls, selected smart lighting and integrated speakers add convenience, while underfloor heating across the ground floor provides comfortable warmth without interrupting the clean lines of the rooms.
Outside, a block-paved driveway leads to the integral garage, complete with power, lighting, an electric sectional door and a side personnel door. The garden offers an opportunity to create an outdoor space of your own, with a prepared rear garden and specified patio and pathways. Front landscaping, boundaries and external finishes vary by plot.
Combining distinctive architectural touches with space that works for everyday life, The Bamburgh is a home designed to accommodate both the way you live now and the years ahead.
NEEDING A MORTGAGE?
Whether you are buying your first home or planning your next move, our team can put you in touch with Mortgage Advice Bureau to discuss your mortgage options.
AGENTS’ NOTES
These particulars are based on the developer’s supplied information. Images, floorplans and descriptions may show indicative layouts, finishes or optional extras. Specifications, external materials, landscaping and features may vary by plot. Kitchen and finish choices are subject to availability and the stage of construction. Buyers should confirm the specification, EPC documentation and all items included within their chosen plot before committing to purchase.
ANTI-MONEY LAUNDERING REGULATIONS
Purchasers will be required to complete identity verification and anti-money laundering checks. Our team will explain the requirements and any applicable charge before checks are undertaken.
GROUND FLOOR
Living Room - 17' 2" x 11' 9" (5.23m x 3.59m)
Snug / Home Office - 13' 10" x 11' 5" (4.21m x 3.48m)
Family / Dining Area - 19' 5" x 14' 11" (5.93m x 4.55m)
Kitchen - 16' 2" x 13' 3" (4.93m x 4.03m)
FIRST FLOOR
Bedroom 1 - 14' 11" x 13' 2" (4.55m x 4.02m)
Bedroom 2 - 14' 0" x 10' 5" (4.27m x 3.17m)
Bedroom 3 - 14' 11" x 12' 6" (4.55m x 3.80m)
Bedroom 4 - 14' 0" x 11' 11" (4.27m x 3.64m)
Bedroom 5 - 12' 6" x 8' 10" (3.80m x 2.70m)
Parking - Driveway
Parking - Garage
Parking - EV charging
What's included
Garage
Parking
Fireplace
TypeDetached house
Bedrooms5
Bathrooms3
Energy ClassD
HeatingSolar, Ground Source Heat Pump
MunicipalityWynyard Village
Location
Map loading soon
Neighborhood data on demand
Nearby essentials will load when this section comes into view.
Listed on
Mortgage calculator
Estimated monthly payment
4.024 €/mo
Down payment10 % · 81.259 €
81.259 €731.334 € loan
Term
Total repayable1.207.078 €
Interest rate4.40 %
Representative estimate · Landomo is not a mortgage broker. · Rates updated April 2026