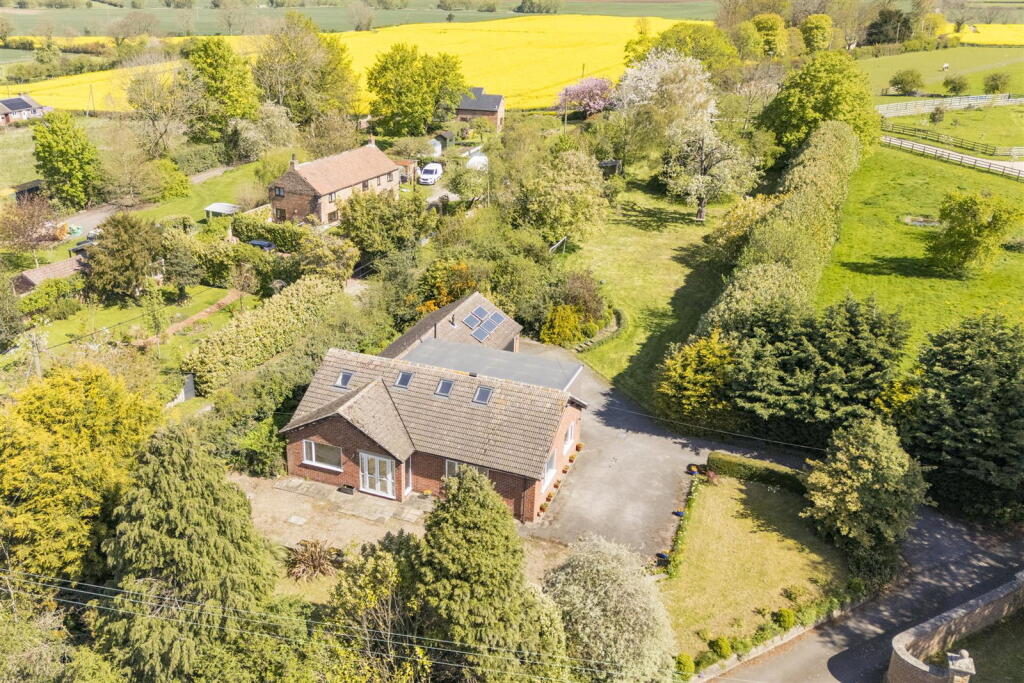
House for sale, 181 m²
York, Thormanby
5 bedrooms·3 bathrooms
805.249 €
4.449 €/m²
Listed Oct 13, 2026
About this listing
DETACHED HOME SET IN 0.7 ACRE
A truly impressive detached home, set within approximately 0.7 acres, enjoying an elevated position with far-reaching views, privacy and exceptional versatility — perfectly placed between Easingwold and Thirsk.
Hillcrest is a home that effortlessly combines space, flexibility and lifestyle, having been thoughtfully and skilfully renovated by the current owner to create a beautifully presented and highly adaptable family home.
Offering light, bright and versatile living across two floors, the layout has been cleverly designed to suit a variety of buyers — whether seeking multi-generational living, generous family space or the ability to work from home.
The ground floor is both elegant and practical, beginning with a welcoming entrance hallway, while a separate boot room/utility provides a highly functional everyday entrance — ideal for country living.
At the heart of the home lies a sleek, contemporary kitchen — a true chef’s delight — fitted with modern appliances including a Stoves double oven, complemented by stylish flooring and a fresh, high-quality finish throughout.
The open-plan living and dining space is a standout feature — wonderfully spacious and flooded with natural light from windows on two sides. This is a super sociable area, perfect for entertaining, with ample room for both relaxed seating and a large dining table. A feature fireplace with marble hearth creates a focal point..
The ground floor continues to impress with a principal bedroom suite complete with a smart en suite, alongside two further generous double bedrooms — offering superb flexibility to be used as additional reception rooms such as a snug, playroom or formal dining space.
A contemporary family bathroom with separate shower completes the ground floor.
Upstairs
To the first floor, the current owner has created two further spacious double bedrooms along with a home office/hobby room — which could equally serve as a sixth bedroom if required. The landing is beautifully light, enhanced by a Velux window, and leads to a sleek shower room finished in crisp white tones.
Generous Gardens
Externally, Hillcrest truly comes into its own.
Set within mature, private gardens, the grounds are a haven for families, keen gardeners and those seeking space and tranquillity. Established trees, hedging, flowering borders and fruit trees including apple, plum, pear, cherry, mulberry & quince create a wonderful setting, while the open views — including the iconic Kilburn White Horse — provide a stunning backdrop.
There is ample space for children to explore and play, alongside endless potential for further landscaping or kitchen gardening.
A paved terrace with summer house (with power and light) creates the perfect spot for alfresco dining, summer BBQs and entertaining with friends and family.
The double garage offers excellent storage or workshop potential. An external WC adds further practicality.
A rare opportunity — and one we absolutely love at Emsley Mavor.
Agents Note: WORKS CARRIED OUT -
New Water Heating Cylinder , New Boiler- 2022, New Kitchen Floor and Tiling 2023. New Radiators 2024. New Carpets -2025. New Doors -2026
With extensive off-street parking and a setting that offers both privacy and convenience, this is a truly unique and special home.
What's included
Garden
Garage
TypeDetached house
Living Area181 m²
Bedrooms5
Bathrooms3
HeatingAsk Agent
Location
Map loading soon
Neighborhood data on demand
Nearby essentials will load when this section comes into view.
Listed on
Mortgage calculator
Estimated monthly payment
3.987 €/mo
Down payment10 % · 80.525 €
80.525 €724.724 € loan
Term
Total repayable1.196.168 €
Interest rate4.40 %
Representative estimate · Landomo is not a mortgage broker. · Rates updated April 2026