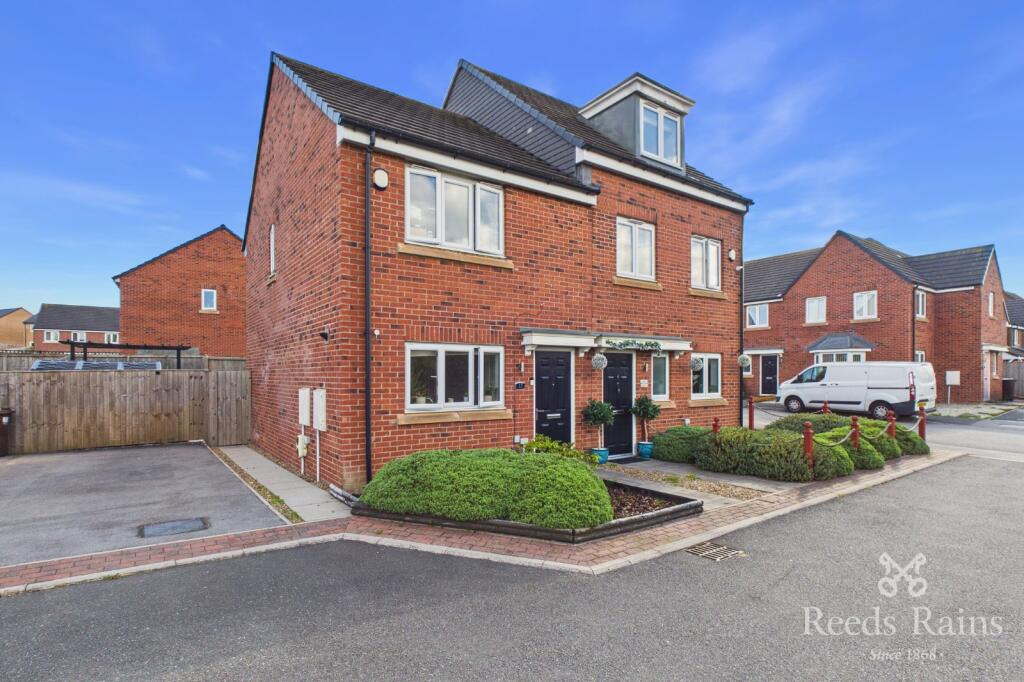
House for sale
Wakefield, West Yorkshire
2 bedrooms
212.465 €
Listed Oct 4, 2026
About this listing
A well presented two bedroom semi detached house occupying a great spot on a popular development. The property has gas central heating and double glazing. The accommodation comprises of a front entrance, modern kitchen, cloakroom/WC, spacious lounge, two bedrooms, one with fitted wardrobes and a bathroom. To the side of the property is a drive providing parking. To the rear is an enclosed landscaped garden including a lawn, a patio and a pebbled area. Sure to be of interest to a variety of buyers. Viewing highly recommended.
IMPORTANT NOTE TO POTENTIAL PURCHASERS & TENANTS: We endeavour to make our particulars accurate and reliable, however, they do not constitute or form part of an offer or any contract and none is to be relied upon as statements of representation or fact. The services, systems and appliances listed in this specification have not been tested by us and no guarantee as to their operating ability or efficiency is given. All photographs and measurements have been taken as a guide only and are not precise. Floor plans where included are not to scale and accuracy is not guaranteed. If you require clarification or further information on any points, please contact us, especially if you are traveling some distance to view. POTENTIAL PURCHASERS: Fixtures and fittings other than those mentioned are to be agreed with the seller. POTENTIAL TENANTS: All properties are available for a minimum length of time, with the exception of short term accommodation. Please contact the branch for details. A security deposit of at least one month’s rent is required. Rent is to be paid one month in advance. It is the tenant’s responsibility to insure any personal possessions. Payment of all utilities including water rates or metered supply and Council Tax is the responsibility of the tenant in most cases.
CAS260422/2
Main Description
A well presented two bedroom semi detached house occupying a great spot on a popular development. The property has gas central heating and double glazing. The accommodation comprises of a front entrance, modern kitchen, cloakroom/WC, spacious lounge, two bedrooms, one with fitted wardrobes and a bathroom. To the side of the property is a drive providing parking. To the rear is an enclosed landscaped garden including a lawn, a patio and a pebbled area. Sure to be of interest to a variety of buyers. Viewing highly recommended.
GROUND FLOOR
Front Entrance
Front entrance door. Stairs to the first floor. Tiled floor. Central heating radiator.
Kitchen
3.05m x 3.68m (10' 0" x 12' 1")
Extensively fitted with a modern range of base and wall units incorporating a single sink with a mixer tap and roll edge laminated work top surfaces. Inset stainless steel gas hob with an extractor over. Integrated electric oven. Plumbing for a washing machine. Integrated fridge freezer and dishwasher. A cupboard houses the boiler. Tiled floor. Double glazed window to the front aspect. Central heating radiator.
Cloakroom/WC
0.86m x 1.57m (2' 10" x 5' 2")
Fitted with a white suite comprising of a low level flush WC and a pedestal hand wash basin with a tiled splash back. Central heating radiator.
Lounge
4.01m maximum x 3.63m maximum - Double glazed French doors to the rear aspect. Central heating radiator.
FIRST FLOOR
Landing
Access hatch to the loft space. Central heating radiator.
Bedroom One
3.48m to wardrobes x 2.67m - Fitted wardrobes to one wall. Double glazed window to the rear aspect. Central heating radiator.
Bedroom Two
4.04m maximum x 2.57m maximum - Storage cupboard. Double glazed window to the front aspect. Central heating radiator.
Bathroom
1.98m maximum x 1.65m maximum - Fitted with a white suite comprising of a rectangular bath with a shower over and screen, pedestal hand wash basin and a low level flush WC. Part tiled walls. Tiled floor. Obscure double glazed window to the side aspect. Heated towel radiator.
Exterior
To the side of the property is a drive providing parking. To the rear is an enclosed landscaped garden including a lawn, a patio and a pebbled area.
Agents Notes
To be able to purchase a property in the United Kingdom all agents have a legal requirement to conduct Identity checks on all customers involved in the transaction to fulfil their obligations under Anti Money Laundering regulations. We outsource this check to a third party and a charge will apply. Ask the branch for further details.
These details have not been checked or verified. We recommend that anyone interested in purchasing this property should consult with their Solicitor prior to exchange of contracts.
What's included
Garden
Parking
TypeSemi-detached house
Bedrooms2
HeatingAsk Agent
Location
Map loading soon
Neighborhood data on demand
Nearby essentials will load when this section comes into view.
Listed on
Mortgage calculator
Estimated monthly payment
1.052 €/mo
Down payment10 % · 21.247 €
21.247 €191.218 € loan
Term
Total repayable315.608 €
Interest rate4.40 %
Representative estimate · Landomo is not a mortgage broker. · Rates updated April 2026