House for sale, 170 m²
Stockton-on-Tees
5 bedrooms·4 bathrooms
462.701 €
2.722 €/m²
Listed Sep 29, 2026
About this listing
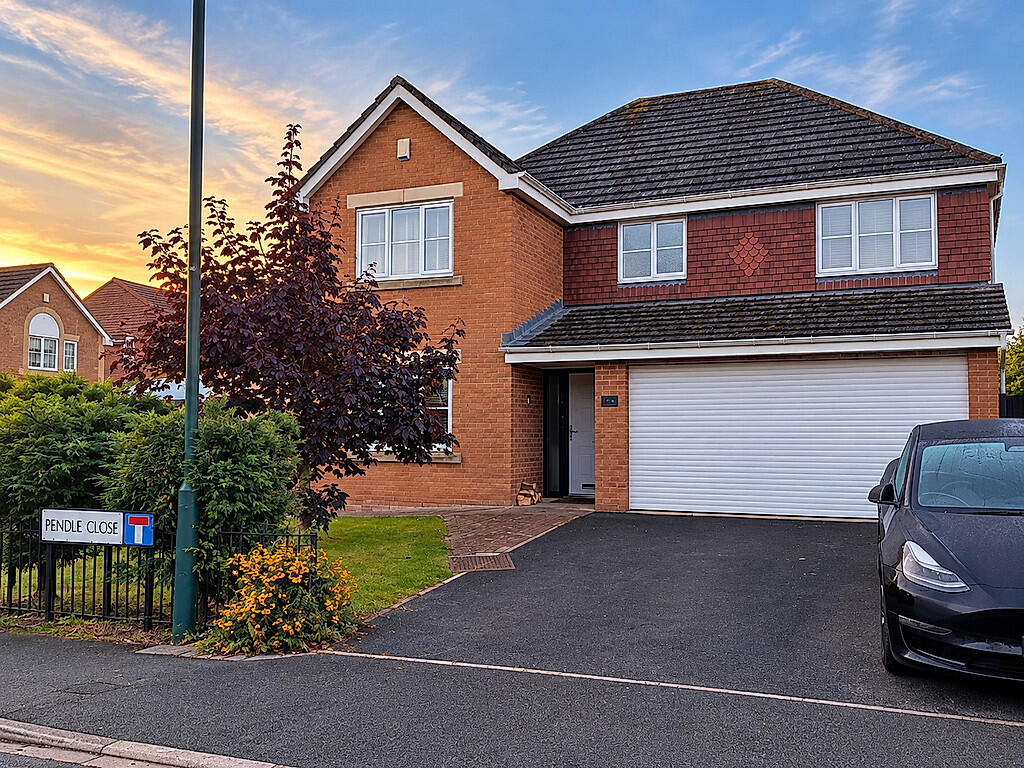
A spacious and versatile five-bedroom detached family home, occupying a generous corner plot within a popular residential development in Skelton-in-Cleveland.
The property offers excellent family accommodation, with two reception rooms, including a comfortable main lounge featuring a multi-fuel stove, together with a modern open-plan kitchen providing a practical and sociable heart to the home.
To the first floor are five well-proportioned bedrooms. The principal bedroom benefits from fitted wardrobes, air conditioning and its own en-suite. A further Jack and Jill en-suite provides shared access between two of the bedrooms, making it particularly practical for family living. One of these bedrooms also benefits from fitted wardrobes and air conditioning. There is also a separate family bathroom.
The ground floor benefits from the added convenience of a downstairs WC/cloakroom.
Externally, the property occupies a large corner plot, providing a generous amount of outside space. There is a large driveway offering extensive off-road parking, together with a substantial double garage providing excellent parking, storage or workshop potential.
To the rear is a large garden with a paved patio area, offering plenty of space for outdoor dining, entertaining and family use. The property's corner position provides additional garden space and a good degree of privacy.
Overall, the property offers an excellent combination of five bedrooms, two reception rooms, two en-suite facilities including a Jack and Jill, modern open-plan kitchen, multi-fuel stove, air conditioning, fitted wardrobes, family bathroom, downstairs WC, double garage, extensive driveway and a large corner plot, making it a spacious and versatile family home.
• Five-bedroom detached family home
• Large corner plot
• Double garage
• Large driveway with extensive off-road parking
• Two reception rooms
• Multi-fuel stove
• Modern open-plan kitchen
• Principal bedroom with en-suite
• Jack and Jill en-suite serving two bedrooms
• Air conditioning to two bedrooms
• Fitted wardrobes to two bedrooms
• Family bathroom
• Downstairs WC/cloakroom
• Large rear garden
• Paved patio area
• Freehold
What's included
Terrace
Garage
Parking
TypeDetached house
Living Area170 m²
Bedrooms5
Bathrooms4
HeatingGas Central
Location
Map loading soon
Neighborhood data on demand
Nearby essentials will load when this section comes into view.
Listed on
Mortgage calculator
Estimated monthly payment
2.291 €/mo
Down payment10 % · 46.270 €
46.270 €416.431 € loan
Term
Total repayable687.326 €
Interest rate4.40 %
Representative estimate · Landomo is not a mortgage broker. · Rates updated April 2026