House for sale
Leeds, Aberford
4 bedrooms·2 bathrooms
770.279 €
Listed Oct 12, 2026
About this listing
A BEAUTIFUL FOUR-BEDROOM PERIOD COTTAGE WITH A WEALTH OF ORIGINAL CHARACTER, GENEROUS ACCOMMODATION, A LARGE GARDEN, ROOF TERRACE AND INTEGRAL GARAGE
Dating back approximately 250 years, this exceptional four-bedroom period cottage is believed to form part of Aberford's history, having reputedly served as the village inn and later a shop before being converted into a private residence. The property is full of charm and character, retaining a wealth of original features including exposed beams and trusses, exposed stonework, stone fireplaces and chimney breasts, whilst also benefiting from impressively high ceilings to the first floor.
Upon entering the property, you are welcomed into a charming entrance area which is currently utilised as a dining space. This area features a log-burning stove, creating a warm and inviting first impression, together with a door providing access to the cellar.
To the left is the snug, approached through an attractive archway and boasting an abundance of original character. Exposed stonework and beams feature throughout, whilst the log-burning stove provides a wonderful focal point, making this a cosy and inviting room.
The sitting room is another impressive reception space, featuring a beautiful beamed ceiling, exposed stone walls and a striking stone fireplace and chimney breast housing an electric stove. A door provides access to the downstairs WC.
The accommodation continues into the dining room, which flows through to the kitchen. The dining area benefits from patio doors opening directly onto the garden, creating a lovely connection between the indoor and outdoor living spaces.
The kitchen is well equipped with a comprehensive range of wall and base units, a useful breakfast bar and an island providing excellent additional storage, including large pan drawers. There is space for a fridge/freezer and dishwasher, whilst a superb Smeg range cooker is a fantastic feature of the room and will remain with the property.
Upstairs, the property continues to impress with four generously proportioned bedrooms, all benefiting from the character and proportions expected of a period home. The first-floor ceilings are notably high, adding to the feeling of space throughout.
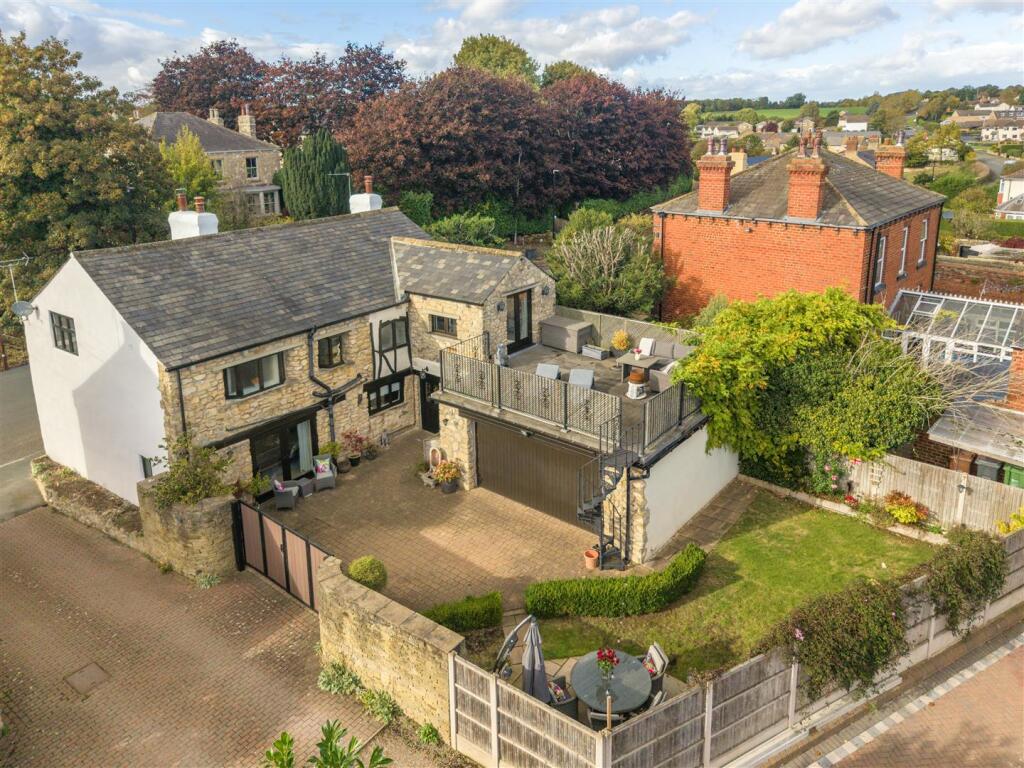
The master bedroom suite is particularly impressive and is approached via a dedicated en-suite area comprising a WC, wash hand basin and shower cubicle. A few steps lead up into the bedroom itself, which features built-in wardrobes designed to complement the character of the original doors. Patio doors open directly onto a fantastic private roof terrace, with an additional spiral staircase providing access down into the garden - a truly unique feature.
The second bedroom is currently utilised as a dressing room but offers an exceptional amount of space, with high ceilings and exposed beams creating a wonderful sense of character and grandeur.
A further large double bedroom, currently used as an office, features a substantial stone chimney breast and enjoys generous proportions.
The fourth bedroom is another well-proportioned double bedroom, again benefiting from high ceilings and the characterful features found throughout the property.
The family bathroom is exceptionally spacious and features a large suite with twin wash hand basins, providing excellent functionality for a family home.
Externally, the property benefits from access via a bi-fold gate, leading to a generous enclosed garden featuring a combination of patio and lawn, providing an ideal space for outdoor entertaining, relaxing and family enjoyment. Further benefits include an integral garage and the rare addition of a roof terrace overlooking the garden.
The property has also benefited from recent improvements, including a new boiler installed in 2026, complete with a 10-year warranty, and external rendering.
Aberford is a highly regarded village situated approximately six miles south of Wetherby, offering excellent access to the A1(M) and making it ideally positioned for commuters. Village amenities include a well-regarded primary school, church, public house and village shop, while the nearby towns of Wetherby and Garforth provide a wider range of shopping, leisure and everyday amenities. The village is also conveniently located approximately equidistant from the commercial centres of Leeds, Harrogate and York.
Anti-Money Laundering (AML) Compliance
In accordance with UK legislation, we are legally required to carry out Anti-Money Laundering (AML) checks on all sellers and purchasers once an offer has been accepted, subject to contract.
These checks are completed by our trusted third-party compliance provider and remain valid for six months. Should your transaction not proceed, or your AML check expire before making a subsequent offer, a new check will be required.
What's included
Terrace
Garden
Fireplace
TypeCottage
Bedrooms4
Bathrooms2
Energy ClassE
HeatingGas Central
Location
Map loading soon
Neighborhood data on demand
Nearby essentials will load when this section comes into view.
Listed on
Mortgage calculator
Estimated monthly payment
3.814 €/mo
Down payment10 % · 77.028 €
77.028 €693.251 € loan
Term
Total repayable1.144.221 €
Interest rate4.40 %
Representative estimate · Landomo is not a mortgage broker. · Rates updated April 2026