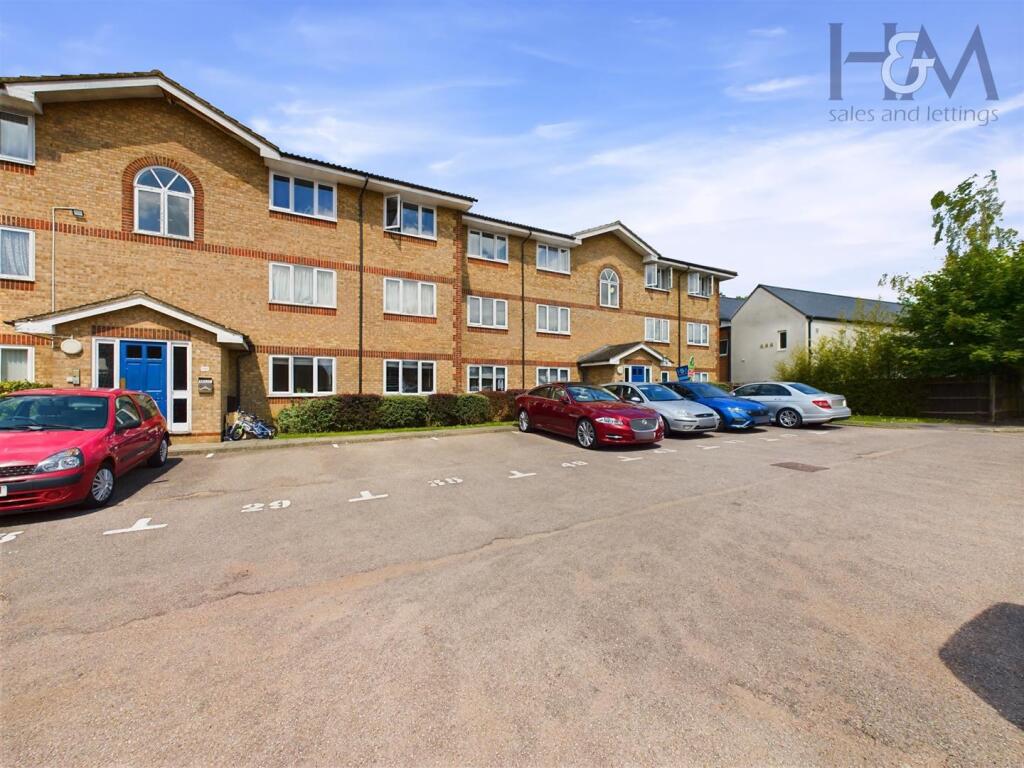
2-bed apartment to rent, 50 m²
Stevenage
2 bedrooms·1 bathroom
1.632 €/mo
33 €/m²
Listed Sep 11, 2026
About this listing
Two bedroom top floor apartment with two double bedroom, fitted kitchen and allocated parking. Situated a short walk to Fairlands Valley Lakes and on the A1 bus route this apartment is ideal for those looking to commute to Stevenage Station. Prior to move in the lounge will be repainted white. For more information and to arrange your viewing please call Homes and Mortgages on .
Communal Entrance Hall - Communal entrance door and stairs to all floors.
Entrance Hall - Access to loft space, entry phone system, two built in storage cupboards, and doors to:
Lounge/Diner - 4.88m x 3.23m - double glazed window to rear aspect.
Kitchen - 2.31m x 1.7m - double glazed window to side aspect, wall and base units with roll top work surfaces, splash back tiling, stainless steel sink and drainer mixer tap over. Space for electric oven, washing machine and tall standing fridge freezer.
Bedroom One - 3.91m x 3.12m - Double glazed window to front aspect.
Bedroom Two - 3.23m x 2.87m - Double glazed window to front aspect.
Bathroom - double glazed window to side aspect, low level WC, vanity wash hand basin, panel bath with side taps, wall mounted shower and waterfall shower over, half tiled walls & exactor fan.
Information - Lease: 69 years remaining
Ground rent: 308 PA
service charge £148 PCM
One allocated parking space
What's included
Parking
Key Stats
Key Stats
Area50 m²
Bedrooms2
Bathrooms1
SubtypeStandard flat
HeatingAsk Agent
Location
Map loading soon
Neighborhood data on demand
Nearby essentials will load when this section comes into view.