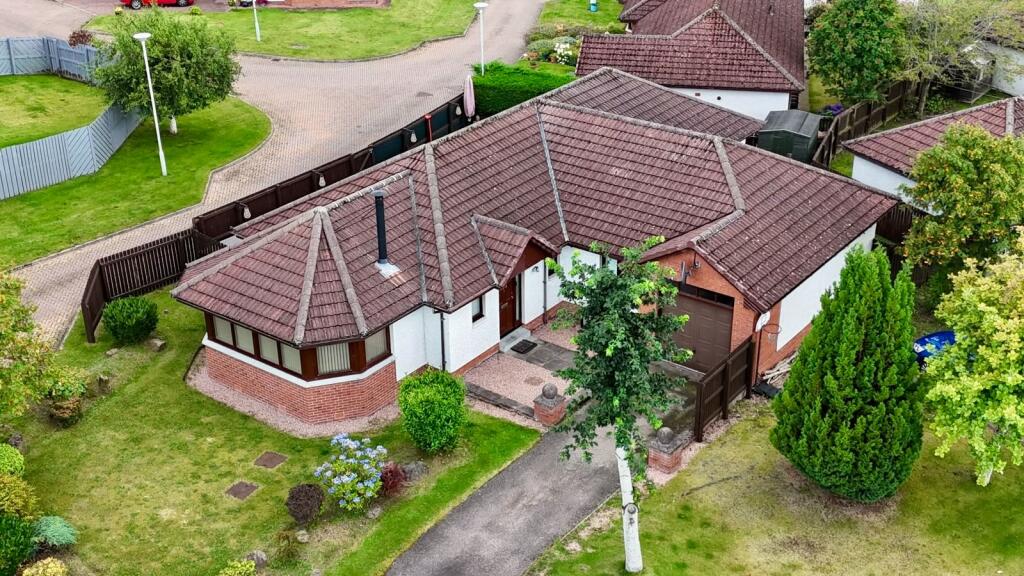
House for sale, 140 m²
Inverness
4 bedrooms·3 bathrooms
407.585 €
2.911 €/m²
Listed Sep 30, 2026
About this listing
Positioned in a quiet cul-de-sac within the sought-after residential area of Balloch, this immaculate detached four-bedroom bungalow offers bright, spacious and versatile accommodation throughout. Set within a private corner plot, the property benefits from attractive enclosed gardens, off-street driveway parking and an attached garage. The well-proportioned accommodation provides excellent flexibility for modern family living, with generous reception space, four bedrooms, a modern en-suite shower room, family bathroom and a stylish open-plan kitchen/dining area. The property combines a peaceful setting with convenient access to a range of local amenities, making it an appealing home for families, couples or those looking for single-level living.
LOCATION:- Balloch is a popular residential area situated on the east side of Inverness. Local amenities are available within Balloch itself, including a Scotmid convenience store and veterinary clinic. Further amenities can be found within the nearby Culloden Shopping Centre area, including a Co-op convenience store with Post Office, butcher, pharmacy, hair salon, doctors' surgery, chip shop, Chinese restaurant and public bar. A regular local bus service operates within the area, providing convenient transport links. Nursery and primary education is available at Balloch Primary School, with secondary pupils attending Culloden Academy.
GARDENS:- The property enjoys private, enclosed gardens which complement the corner plot. The front garden is laid mainly to lawn and features a selection of mature shrubs, plants and trees, with a tarmac driveway providing off-street parking and leading to the attached garage. To the side is a raised decking area and patio, creating an excellent private space for outdoor dining, relaxing and enjoying the sunshine. The rear garden is laid to astroturf and also benefits from a useful garden shed, providing additional storage.
GARAGE:- The attached garage benefits from power and lighting and houses the central heating boiler.
ENTRANCE HALLWAY:- The welcoming entrance hallway provides access to the lounge, kitchen/diner, four bedrooms, family bathroom and WC. There is also access to the loft space via a ceiling hatch.
WC (1.59m x 1.18m):- The WC is fitted with a modern suite comprising a WC and wash hand basin with useful vanity storage beneath. A radiator completes the room.
LOUNGE (5.20m x 6.85m):- A generously proportioned and naturally bright reception room, the lounge enjoys an abundance of natural light through the large bay windows overlooking the front garden. A feature gas fireplace provides an attractive focal point, while bi-fold doors open directly into the kitchen/diner, creating an excellent flow between the two rooms and an ideal space for both everyday family life and entertaining.
KITCHEN/DINER (7.52m x 3.77m):- The impressive kitchen/diner provides a generous combination of storage, preparation and dining space. The kitchen is fitted with a range of wall-mounted and floor-standing units with worktop surfaces, one-and-a-half bowl sink with mixer tap, integrated gas hob, extractor hood, eye-level electric oven and microwave combination oven. Further integrated appliances include a wine fridge, fridge/freezer and dishwasher. There is also plumbing and space for a washing machine and tumble dryer.The dining area provides ample room for a substantial dining table and chairs, while bi-fold doors open into the lounge, creating a bright and sociable space. External access is also provided to the side garden.
BEDROOM ONE (3.67m x 3.48m):- The spacious principal bedroom benefits from two integrated wardrobes, providing excellent storage, and enjoys direct access to the modern en-suite shower room.
EN-SUITE (2.78m x 1.57m):- The contemporary en-suite is fitted with a WC, wash hand basin with vanity storage and a generous walk-in double shower enclosure with electric shower. The room also benefits from an extractor fan and rear-facing window.
BEDROOM TWO (3.65m x 3.16m):- A bright and well-proportioned double bedroom featuring a large window overlooking the side elevation. The room benefits from integrated double wardrobes, providing excellent storage.
BEDROOM THREE (3.66m x 3.13m):- Another generously sized bedroom with a window overlooking the rear elevation. The room benefits from ample integrated storage together with a built-in computer desk, making it a versatile space for use as a bedroom, home office or study.
BEDROOM FOUR (3.28m x 2.88m):- A bright and versatile bedroom with a window overlooking the front elevation. The room benefits from ample fitted storage and a built-in computer desk.
BATHROOM (2.18m x 2.54m):- The modern family bathroom is fitted with a WC, wash hand basin with vanity storage, bath and separate walk-in shower enclosure with mains-fed shower. Further features include a heated towel rail, extractor fan and shaver socket.
EXTRAS :- All fitted carpets, floor coverings, window fittings and integrated appliances are included in the sale.
SERVICES :- Mains water, drainage, gas and electricity. Television and telephone points are also available.
FLOOR AREA :-140m².
What's included
Garage
Parking
TypeDetached house
Living Area140 m²
Bedrooms4
Bathrooms3
HeatingGas, Double Glazing
Location
Map loading soon
Neighborhood data on demand
Nearby essentials will load when this section comes into view.
Mortgage calculator
Estimated monthly payment
2.018 €/mo
Down payment10 % · 40.759 €
40.759 €366.826 € loan
Term
Total repayable605.452 €
Interest rate4.40 %
Representative estimate · Landomo is not a mortgage broker. · Rates updated April 2026