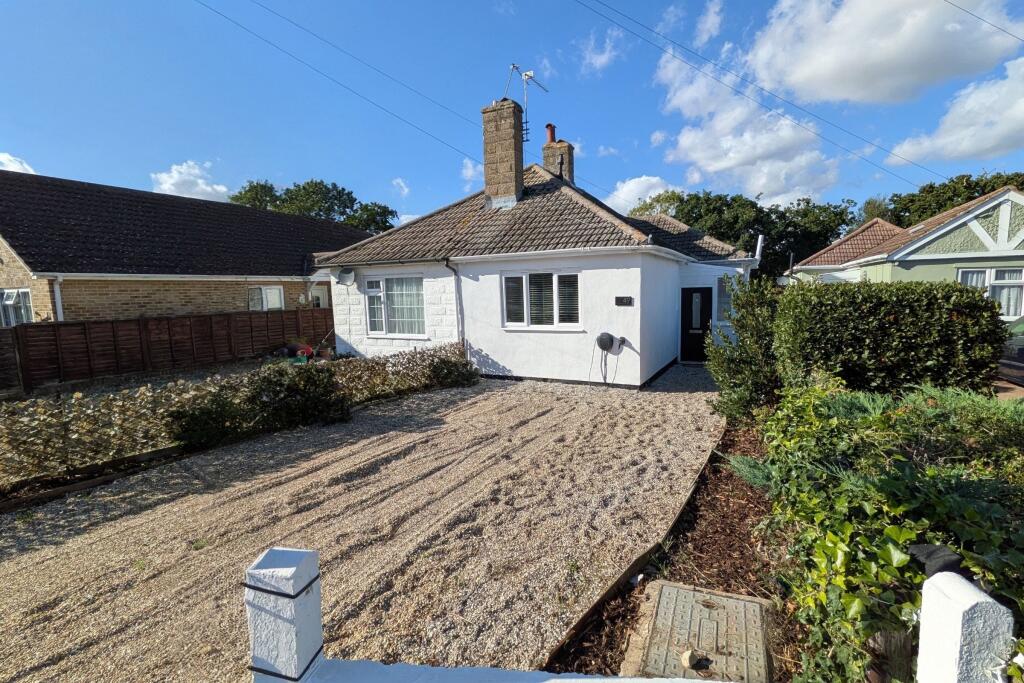
House for sale
Colchester
2 bedrooms
268.593 €
Listed Oct 12, 2026
About this listing
Positioned in the popular Great Clacton area, we are delighted to bring to the market this two bedroom, semi detached bungalow that has been renovated over recent years. The bungalow boasts an approx. 100 ft rear garden and warrants the earliest of internal viewings.
Council Tax Band: B
Tenure: Freehold
Details with approximate only room sizes
Double glazed door to
Entrance Porch
Double glazed windows to side and front, single radiator, further double glazed door to
Entrance Hall
Coved and skimmed ceiling, access to lounge and
Bathroom
Four piece suite comprising of vanity wash hand basin, panel enclosed bath, shower cubicle with rainfall and standard shower heads, tiling to walls, tiling to floor, heated towel rail.
Lounge
w: 4.8m x l: 2.41m (w: 15' 9" x l: 7' 11")
Tiled floor, coved and skimmed ceiling, radiator, double glazed French doors to conservatory, decorative panelling to walls, access to bedroom 2 and open plan access to
Kitchen
w: 3.66m x l: 3.61m (w: 12' x l: 11' 10")
Modern fitted kitchen comprising of single drainer one and a half bowl sink unit set in roll edge work surfaces with cupboards under, further roll edge work surfaces with range of matching base and eye level units, built in oven and hob with extractor hood over, coved and skimmed ceiling, loft access, loft space housing boiler, space for appliances, radiator, double glazed window to side.
Bedroom 2
w: 2.31m x l: 2.11m (w: 7' 7" x l: 6' 11")
Double glazed window to rear, radiator, coved and skimmed ceiling.
Bedroom 1
w: 3.61m x l: 2.97m (w: 11' 10" x l: 9' 9")
Double glazed window to front, decorative panelling to walls. In addition to the floor space in the measurements mentioned, there are two built in wardrobes measuring 4'5" x 1'11" with double opening doors providing hanging and shelving space.
Conservatory
w: 4.62m x l: 2.41m (w: 15' 2" x l: 7' 11")
Double glazed windows to either side and rear, double glazed door to rear garden.
Outside
The front of the property is mainly shingled providing off street parking for multiple vehicles, side access through to
Rear Garden
Approximately 100 ft in depth, enclosed by panel fencing, mainly laid to lawn, shed to rear.
Material Information
Tenure: Freehold
Council Tax Band: B
Any known additional property charges: No
Non-standard property features to note: No
Disclosures to declare: None
Gas: No, however there is gas in the road
Electricity: Yes
Water: Connected to mains
Sewerage Type: Connected to mains
Broadband: Connected
Mobile coverage: Yes - Please refer to checker.ofcom.org.uk
Flood Risk:
Surface water: Very Low
Rivers and the sea: Very Low
Groundwater: This location is outside of a groundwater flood alert area.
Reservoirs: Flooding from reservoirs is unlikely in this area.
For more information visit:
Reservoirs: Flooding from reservoirs is unlikely in this area.
What's included
Garden
Parking
TypeBungalow
Bedrooms2
HeatingAsk Agent
Location
Map loading soon
Neighborhood data on demand
Nearby essentials will load when this section comes into view.
Listed on
Mortgage calculator
Estimated monthly payment
1.330 €/mo
Down payment10 % · 26.859 €
26.859 €241.734 € loan
Term
Total repayable398.986 €
Interest rate4.40 %
Representative estimate · Landomo is not a mortgage broker. · Rates updated April 2026