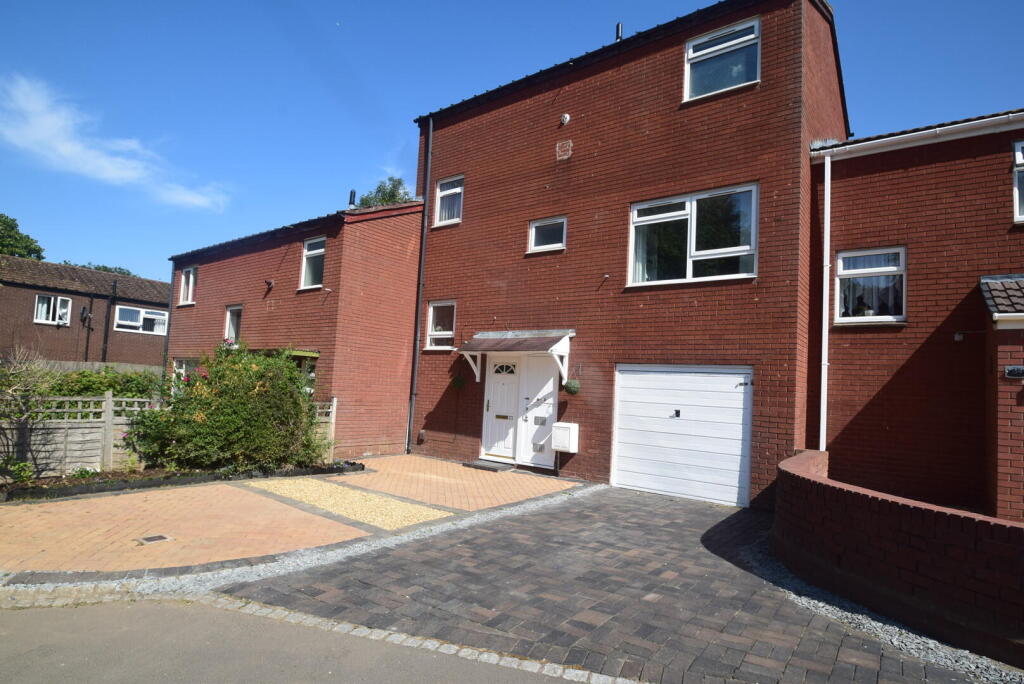
House for sale, 108 m²
Telford
4 bedrooms·1 bathroom
232.437 €
2.152 €/m²
Listed Aug 15, 2026
About this listing
Whether you are looking to settle down or invest in a promising property, this four-bedroom terraced home in Dodmoor Grange is a wonderful option that combines comfort, space, and a desirable location. Do not miss the chance to make this charming house your new home.
Dodmoor Grange is a friendly community atmosphere with convenient access to local amenities; Telford Town centre is within a 5-minute drive boasting a range of shops, eateries and leisure facilities, including Telford Town Park. Excellent transport links are close by, with Telford Train Station a mile away, multiple bus routes and the M54 branching out to towns & cities further afield. Another bonus is the ample options for primary and secondary schools in the area. This location provides a perfect balance of comfort and accessibility, making it an ideal setting for those seeking a peaceful yet connected lifestyle.
Front & Driveway - An attractive frontage to the home, with a paved driveway that can accommodate multiples vehicles. A touch of greenery is added with a planted border.
Entrance Hall - A homely, welcoming entrance to the property with a useful storage area and further understairs storage cupboard.
Kitchen/Diner - 16'5" x 10'6" - A bright and welcoming kitchen/diner offering a fantastic combination of practical kitchen space and a generous area for entertaining and family dining. The kitchen is fitted with an extensive range of light wood-effect wall and base units, complemented by dark work surfaces and striking black tiled splashbacks for a contemporary finish. The room benefits from a built-in oven and hob, stainless-steel extractor hood, plumbing for a washing machine and ample storage and preparation space.
A feature botanical-patterned wall brings colour and character to the room. The large dining area and attractive presentation make this a versatile space, ideal for everyday family life as well as entertaining guests.
Lounge - 17'5" x 11'3" - Found on the first floor, this generous living room effortlessly accommodate a full suite of living room furniture while leaving ample central floor space for easy movement. Accentuated by a large window that floods the room with natural light, a central pendant fixture, and tasteful decorative touches, this inviting room serves as the perfect sanctuary for quiet evenings or entertaining guests. A genuinely versatile and charming space ready to make your own.
Bedroom One - 12'11" x 10'6" - The principal double bedroom with neutral decor and a large window, overlooking the rear garden, that allows natural light to brighten the space. The room is carpeted in a dark tone and provides ample space for furnishings, creating a peaceful retreat.
Wc - A convenient first floor WC fitted with a wash basin and toilet.
Second Floor Landing - The second-floor landing benefits from two storage cupboards and access to the loft space.
Bedroom Two - 10'10" x 10'8" - Located on the top floor, this second double bedroom provides a generous space for bedroom furnishings, with neutral walls and a newly fitted carpet. A rear-facing window lets in natural light, creating a bright and airy feel.
Bedroom Three & Four - 10'10" x 6'11" - Both bedroom Three & Four offer use as single bedrooms, or provide the option of a home office, nursery or dressing room. With the luxury to have both rooms offering such versatile uses, they can easily suit to your personal preferences.
Bathroom - 7'10" max x 5'9" max - The main bathroom features a white suite including a fitted bathtub with an overhead mains-fed shower, a pedestal wash basin, and a toilet. The room is bright with neutral walls and a window providing natural light and ventilation.
Rear Garden - A private rear garden with a lawned area bordered by mature shrubs and plants. There is a paved patio area with space for outdoor seating or dining, surrounded by fencing that offers privacy and a welcoming outdoor space.
Garage - A single, integral garage provides a great storage area or place to park a vehicle. Accessed through the front up-and-over door and a rear doorway from the garden.
What's included
Terrace
Garden
Parking
Key Stats
Key Stats
TypeTerraced house
Living Area108 m²
Bedrooms4
Bathrooms1
HeatingAsk Agent
Location
Map loading soon
Neighborhood data on demand
Nearby essentials will load when this section comes into view.
Listed on
Mortgage calculator
Estimated monthly payment
1.151 €/mo
Down payment10 % · 23.244 €
23.244 €209.193 € loan
Term
Total repayable345.276 €
Interest rate4.40 %
Representative estimate · Landomo is not a mortgage broker. · Rates updated April 2026