House to rent
Norwich
2 bedrooms·1 bathroom
1.165 €/mo
Listed Sep 3, 2026
About this listing
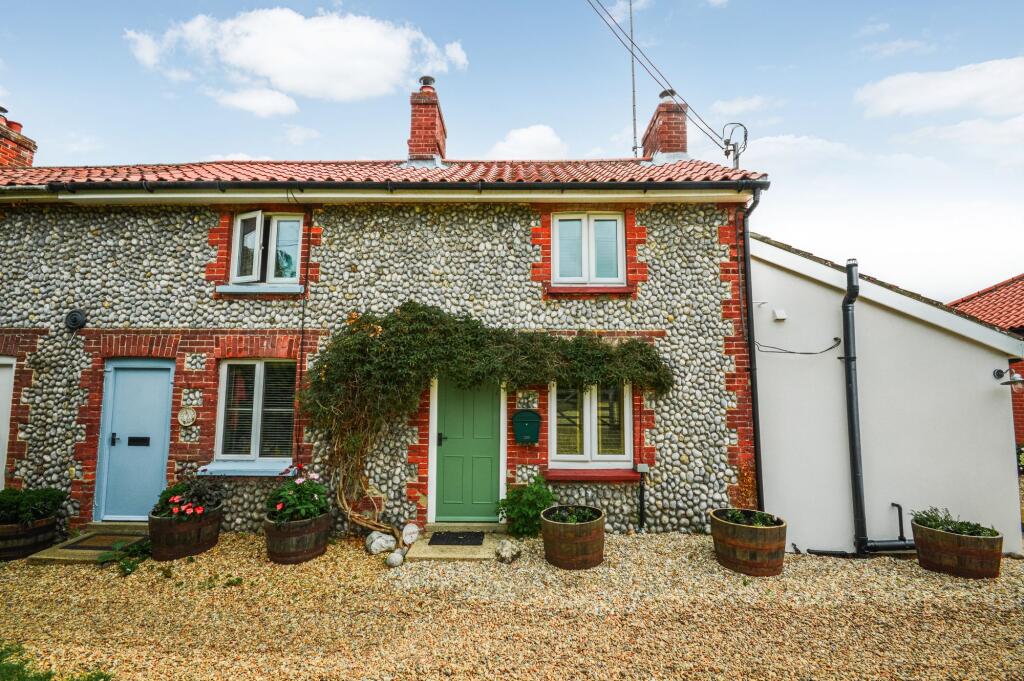
This charming end-terraced cottage, constructed in brick and flint, enjoys a tranquil rural setting, with attractive gardens extending to the side and rear and offering delightful views across the surrounding open farmland.
The interior is light, bright and welcoming throughout, combining character features with comfortable modern living.
Accessed via a side entrance, the hallway leads to a contemporary shower room and a well-appointed kitchen, which enjoys a pleasant outlook over the garden. The kitchen flows naturally into a charming dining room, where views across the garden extend towards the open fields beyond. A characterful legged-and-braced door opens to a graceful curved staircase rising to two comfortable bedrooms.
A further step and door lead into the inviting sitting room, where a wood-burning stove provides an attractive focal point and creates a wonderfully cosy atmosphere during the colder months.
The property benefits from uPVC fascias and soffits, double glazing and gas central heating, offering ease of maintenance and year-round comfort. Traditional legged-and-braced doors and oak flooring complement the cottage's inherent character and charm.
Externally, the garden wraps around the side and rear of the property and enjoys a particularly attractive position, backing directly onto enchanting open fields. A separate parcel of land situated at the entrance to the road provides convenient off-road parking.
COUNCIL TAX BAND
B
LOCATION
What Three Words - ///craters.tonal.tweaked
AGENTS NOTES
Gas Central Heating
Available Now
Unfurnished
Entrance Hall
0.95m x 1.93m
Kitchen
2.47m x 2.7m
Bathroom
1.81m x 2.67m
Sitting Room
3.28m x 3.8m
Dining Room
2.4m x 2.86m
Primary Bedroom
3.01m x 3.71m
Second Bedroom
2.38m x 2.76m
Parking - Off street
Disclaimer
These particulars are intended as a guide only and do not form part of any offer or contract. Sowerbys and its representatives do not have authority to make or give any representations or warranties in relation to the property. All descriptions, measurements, distances, photographs and plans are provided for guidance only and should not be relied upon as statements of fact. Prospective tenants should satisfy themselves as to the accuracy of the information through inspection or by seeking appropriate professional advice. Information relating to council tax, utilities, parking and other material information has been provided in good faith but should be verified by prospective tenants before entering into a tenancy.
What's included
Fireplace
Key Stats
Key Stats
TypeSemi-detached house
Bedrooms2
Bathrooms1
HeatingAsk Agent
Deposit1.344 €
Location
Map loading soon
Neighborhood data on demand
Nearby essentials will load when this section comes into view.