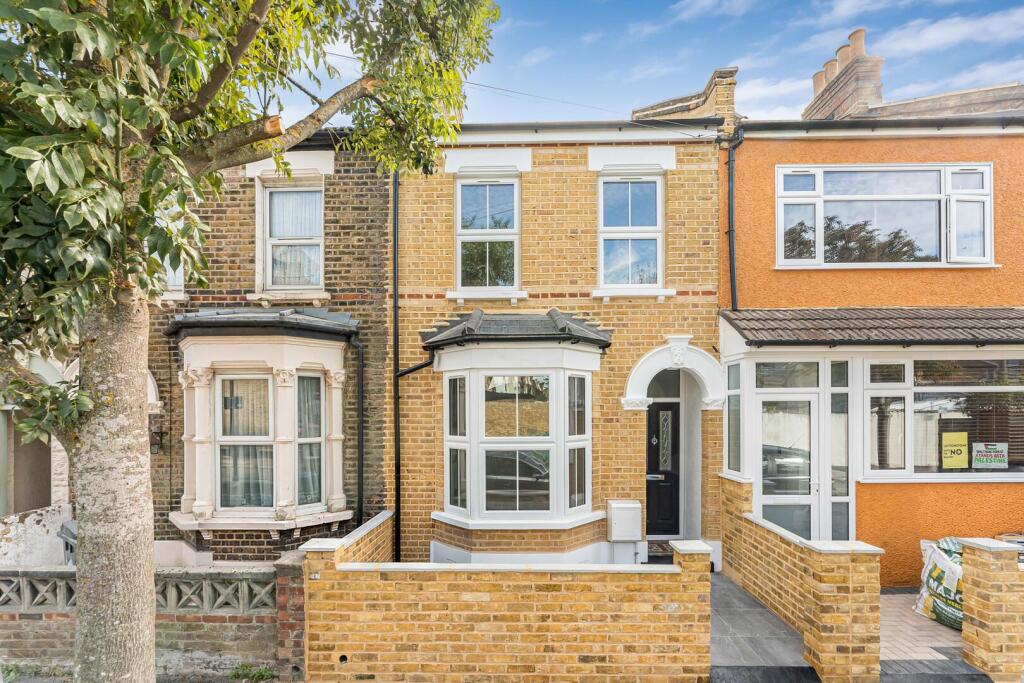
House for sale, 78 m²
London
2 bedrooms·1 bathroom
769.595 €
9.866 €/m²
Listed Oct 7, 2026
About this listing
Guide Price £650,000 - £700,000
This delightful two double bedroom Victorian terraced home offers a perfect blend of charm and modern living. Built in 1900, the property has been thoughtfully renovated to create a warm and inviting atmosphere. The property on offer features two spacious reception rooms that provide ample space for relaxation and entertaining. The extended kitchen is a wonderful addition, ideal for those who enjoy cooking and dining at home.
The lovely four-piece bathroom adds to the comfort of this home, making it a perfect retreat after a long day. One of the standout features of this property is that it is offered for sale with no onward chain, allowing for a swift and hassle-free move for prospective buyers.
Superbly located, the home is just a short distance from Leyton Train Station, providing excellent transport links for commuting. Additionally, the nearby Wanstead Flats and Winchelsea Arches offer beautiful green spaces for leisurely walks and outdoor activities.
An internal viewing is highly recommended to fully appreciate the charm and quality of this property. Do not miss the opportunity to make this lovely Victorian terrace your new home.
Lounge - 11'5 x 10'2 - The lounge offers a bright, airy space with light wood flooring and a charming exposed brick fireplace that adds character to the room. Natural light streams in through the sash windows, illuminating the neutral walls and creating a welcoming environment. The layout provides a comfortable area for relaxing and entertaining, with a view through to the dining room and kitchen beyond.
Dining Room - 13'5 x 9'8 - This dining room is a versatile space that connects the lounge to the kitchen, featuring light wood flooring and neutral walls that complement the adjoining rooms. It benefits from good natural light and offers ample room for a dining table, making it ideal for family meals or entertaining guests. The room leads directly into the kitchen, facilitating a smooth flow for dining and cooking.
Kitchen - 17'3 x 7'3 - The kitchen is a sleek, well-organised space featuring a skylight that floods the room with natural light. It is fitted with modern pale green cabinetry and natural wood-effect worktops that provide ample preparation space. The kitchen includes a range cooker and a farmhouse-style sink, with clever storage solutions such as open shelving and wine racks. Bi-fold doors open out onto the rear garden, blending indoor and outdoor living beautifully.
Bathroom - The bathroom is stylish and practical with patterned floor tiles and glossy olive-green wall tiles. It features a white pedestal sink, a bathtub with a shower fitting, and a toilet. The room is well lit by a small window, maintaining a fresh and clean feel throughout.
Bedroom 1 - 13'6 x 11'0 - Bedroom 1 is a spacious and bright room with two large sash windows allowing plenty of natural light to fill the space. The room features light wood flooring and pale green walls, creating a calm and restful atmosphere. A decorative fireplace with a black cast iron insert adds a touch of character and charm.
Bedroom 2 - 13'5 x 11'3 - Bedroom 2 is a similarly bright and spacious room, featuring light wood flooring and pale green walls. It has two sash windows that provide a pleasant outlook and contribute to the room’s airy feel, making it an inviting space to unwind.
Rear Garden - 21'3 x 14'2 - The rear garden is a private outdoor space featuring a paved patio area immediately outside the bi-fold doors from the kitchen, ideal for alfresco dining or relaxing. Beyond the patio, the garden is enclosed with timber fencing and currently laid to soil, offering a blank canvas for gardening or landscaping to suit your preferences.
What's included
Terrace
Garden
TypeTerraced house
Living Area78 m²
Bedrooms2
Bathrooms1
HeatingAsk Agent
Location
Map loading soon
Neighborhood data on demand
Nearby essentials will load when this section comes into view.
Listed on
Mortgage calculator
Estimated monthly payment
3.811 €/mo
Down payment10 % · 76.960 €
76.960 €692.635 € loan
Term
Total repayable1.143.205 €
Interest rate4.40 %
Representative estimate · Landomo is not a mortgage broker. · Rates updated April 2026