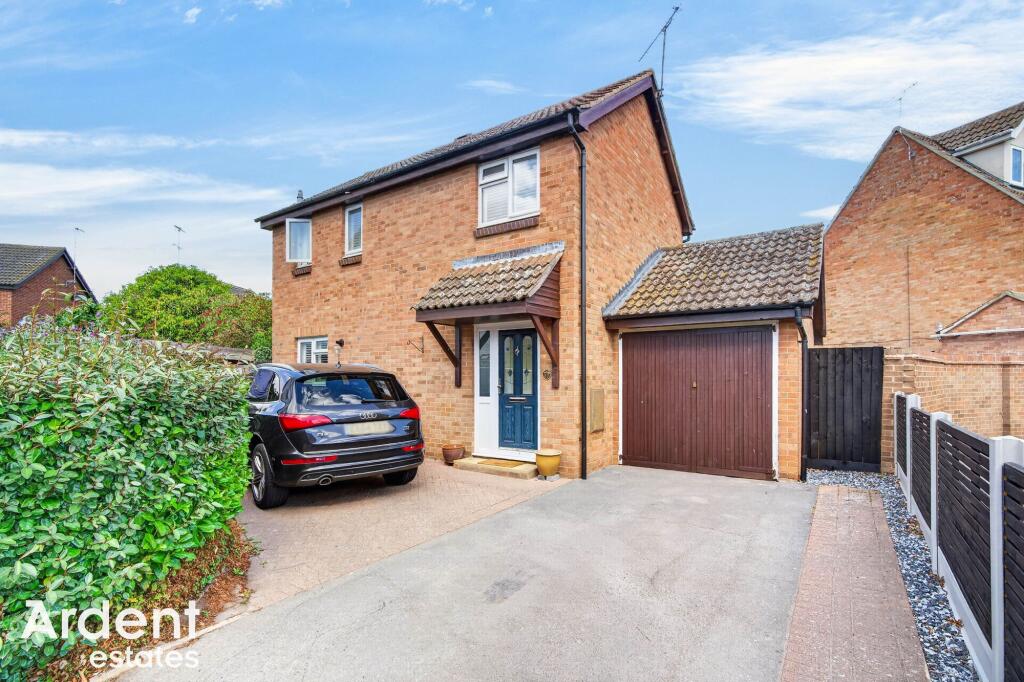
House for sale, 72 m²
Heybridge
3 bedrooms·1 bathroom
464.873 €
6.457 €/m²
Listed Sep 12, 2026
About this listing
Situated within a quiet cul-de-sac, this well-presented three-bedroom detached family home offers spacious and stylish accommodation, complemented by a generous rear garden, integral garage and ample driveway parking.
The accommodation begins with a welcoming entrance hall leading into the ground-floor living space. The separate lounge provides a comfortable and well-proportioned reception room, while the impressive kitchen/dining room creates an excellent space for both everyday family life and entertaining. The kitchen is fitted with an extensive range of contemporary shaker-style units, integrated appliances and generous work surfaces, with ample room for a dining table and French doors opening directly onto the rear garden.
Upstairs, the property offers three well-proportioned bedrooms, with fitted storage to the two larger rooms, together with a stylish family bathroom finished with modern tiling, fitted cabinetry and a white suite incorporating a bath with shower facilities.
Outside, the property enjoys a good-sized rear garden, predominantly laid to lawn with a paved patio and covered seating area creating an ideal setting for outdoor dining and entertaining. Further storage is provided by a garden shed, with gated access to the side.
To the front, a generous driveway provides off-road parking for multiple vehicles and leads to the integral garage.
Ramsey Close combines the appeal of a cul-de-sac setting with convenient access to the amenities of Heybridge and Maldon, as well as nearby schools, countryside and attractive waterside walks around the Blackwater Estuary.
Bedroom 1
3.04m x 3.08m
Window to rear, wardrobes, radiator
Bedroom 2
3.44m x 3.07m
Window to rear, wardrobe, radiator
Bedroom 3
2.56m x 2.48m
Window to front, radiator
Bathroom
Window to front, bath with shower over, WC, wash basin, heated towel rail
Landing
Window to front, storage cupboard, loft access, stairs to ground floor
Entrance Hall
Entrance door, stairs to first floor, radiator, under stairs storage
Lounge
4.2m x 3.2m
Window to rear, radiator
Kitchen/Dining Room
2.79m x 5.15m
Window to front, double doors to garden, oven, microwave/oven, hob, extractor fan, fridge/freezer, dishwasher, washing machine, range of base and wall units, work surfaces, sink
Garage
2.5m x 5.23m
Up and over door, power, window to rear, access to garden
Rear Garden
lawn area, patio area, shed, side access, water tap, access to garage, Power sockets
Parking - Driveway
Driveway parking for two vehicles
What's included
Parking
Key Stats
Key Stats
TypeDetached house
Living Area72 m²
Bedrooms3
Bathrooms1
HeatingGas Central
MunicipalityHeybridge
Location
Map loading soon
Neighborhood data on demand
Nearby essentials will load when this section comes into view.
Listed on
Mortgage calculator
Estimated monthly payment
2.302 €/mo
Down payment10 % · 46.487 €
46.487 €418.386 € loan
Term
Total repayable690.552 €
Interest rate4.40 %
Representative estimate · Landomo is not a mortgage broker. · Rates updated April 2026