House for sale, 115 m²
Nottingham
3 bedrooms·1 bathroom
378.435 €
3.291 €/m²
Listed Sep 8, 2026
About this listing
GUIDE PRICE £325,000-£350,000 Available with no upward chain, this spacious and versatile detached chalet bungalow is situated in the ever popular Carlton and offers generous and adaptable accommodation that can provide between two and four bedrooms, depending on the requirements of the purchaser! Conveniently located close to a wide range of local amenities (including supermarkets, shops and restaurants), public transport links are also readily accessible, providing connections to Nottingham city centre and the surrounding areas.
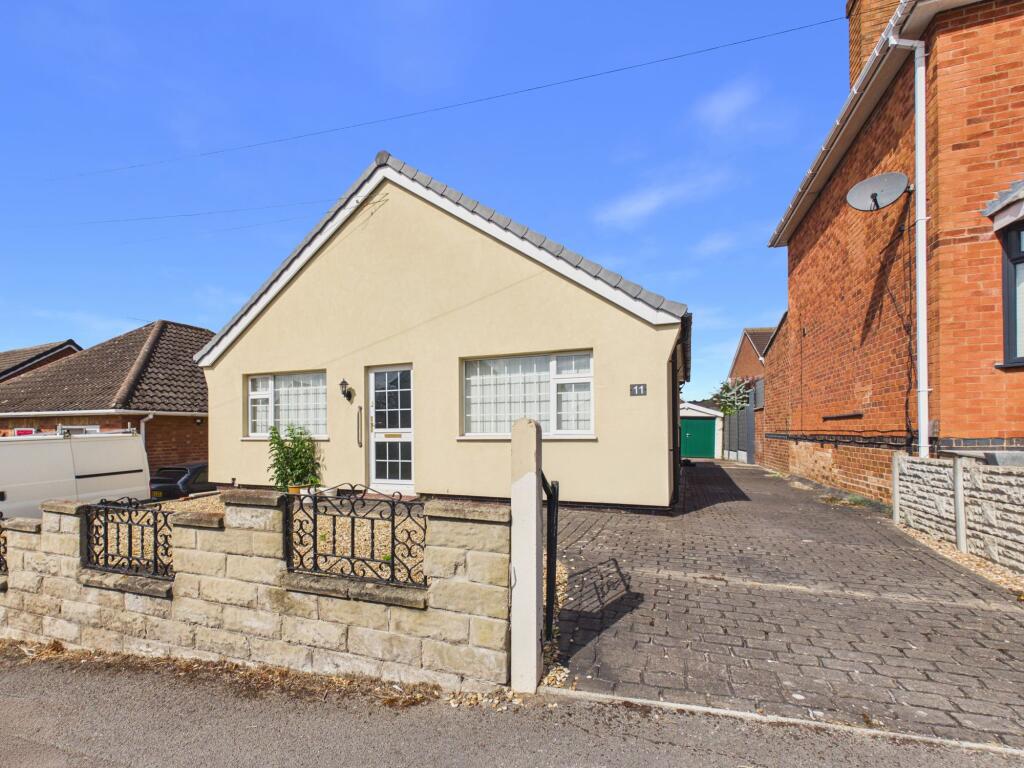
The property offers excellent kerb appeal, with a hard-landscaped frontage and a generous driveway approached via double gates, providing ample off-road parking for multiple vehicles. The driveway continues to the side and leads to a detached garage.
Upon entering, a welcoming porch leads into the entrance hall, providing access to the well-proportioned accommodation. The generous lounge is an impressive reception space, offering excellent proportions and plenty of room for a variety of furniture arrangements. A feature fireplace provides a focal point to the room, while the large window and French doors opening onto the rear garden allow plenty of natural light into the space and create a pleasant connection with the outside.
Adjacent, the kitchen benefits from a good range of fitted wall and base units, ample worktop space and room for a dining table and chairs, creating a practical and sociable area of the home.
The ground floor further benefits from a three-piece shower room with double shower enclosure and two additional rooms, which offer excellent flexibility as bedrooms or reception rooms/study space.
Moving to the first floor, the landing provides access to two further double bedrooms, both neutrally decorated and offering generous proportions. Each bedroom benefits from skylights with electric blinds, allowing plenty of natural light while providing convenient control over privacy.
Externally, the private and enclosed west-facing garden provides a pleasant outdoor space, enjoying plenty of natural light throughout the day. The garden features a lawn, raised seating terrace and space for planting, while mature shrubs and fencing provide a good degree of privacy and screening.
Offering generous accommodation, a flexible layout, excellent parking and a private enclosed garden, this property presents a fantastic opportunity for buyers looking for a home that can adapt to their individual requirements.
Please be aware that this listing contains digitally furnished images for demonstration purposes only.
EPC Rating: D
Entrance Porch
0.72m x 0.97m
Entrance Hallway
1.86m x 5.6m
Lounge
3.71m x 6.85m
Dining Kitchen
3.67m x 4.4m
Bedroom Three
3.05m x 3.94m
Study/Bedroom Four
2.74m x 3.08m
Bathroom
2.37m x 2.59m
Bedroom One
3.89m x 4.27m
Bedroom Two
3.97m x 4.16m
Parking - Garage
Parking - Driveway
Disclaimer
These particulars are produced in good faith and are set out as a general guide only. Please note that all measurements quoted are approximate and are the maximum measurements for the space. Floor plans are for illustrative purposes only. Services have not been tested.
David James Estate Agents have established professional relationships with third-party suppliers for the provision of services to Clients. As remuneration for this professional relationship, the agent receives referral commission from the third-party company. David James Estate Agents receives the following commission from each third party supplier on a per referral basis:
All Moves UK Ltd: 18% including VAT of the invoice total (£107 including VAT average)
MoveWithUs Limited: £188 including VAT (average)
What's included
Terrace
Garage
Parking
Fireplace
Key Stats
Key Stats
TypeDetached house
Living Area115 m²
Bedrooms3
Bathrooms1
Energy ClassD
HeatingGas Central
Location
Map loading soon
Neighborhood data on demand
Nearby essentials will load when this section comes into view.
Listed on
Mortgage calculator
Estimated monthly payment
1.874 €/mo
Down payment10 % · 37.844 €
37.844 €340.591 € loan
Term
Total repayable562.151 €
Interest rate4.40 %
Representative estimate · Landomo is not a mortgage broker. · Rates updated April 2026