No longer available
This listing is no longer active. We keep it here for reference, but the details may be out of date.
House for sale, 69 m²
Peterborough
3 bedrooms·2 bathrooms
278.924 €
4.042 €/m²
Listed Aug 27, 2026
About this listing
This wasn't a house the sellers were planning to leave. They bought it from new around five years ago and had every intention of staying, but an unexpected business opportunity has come up which includes a property, and sometimes plans change for the right reason.
For anyone worried that means becoming part of an endless chain, the position is actually quite straightforward. If the sellers secure the property they are hoping to buy, that property has no onward chain, so there would be just one move above this one rather than a chain disappearing off into the distance.
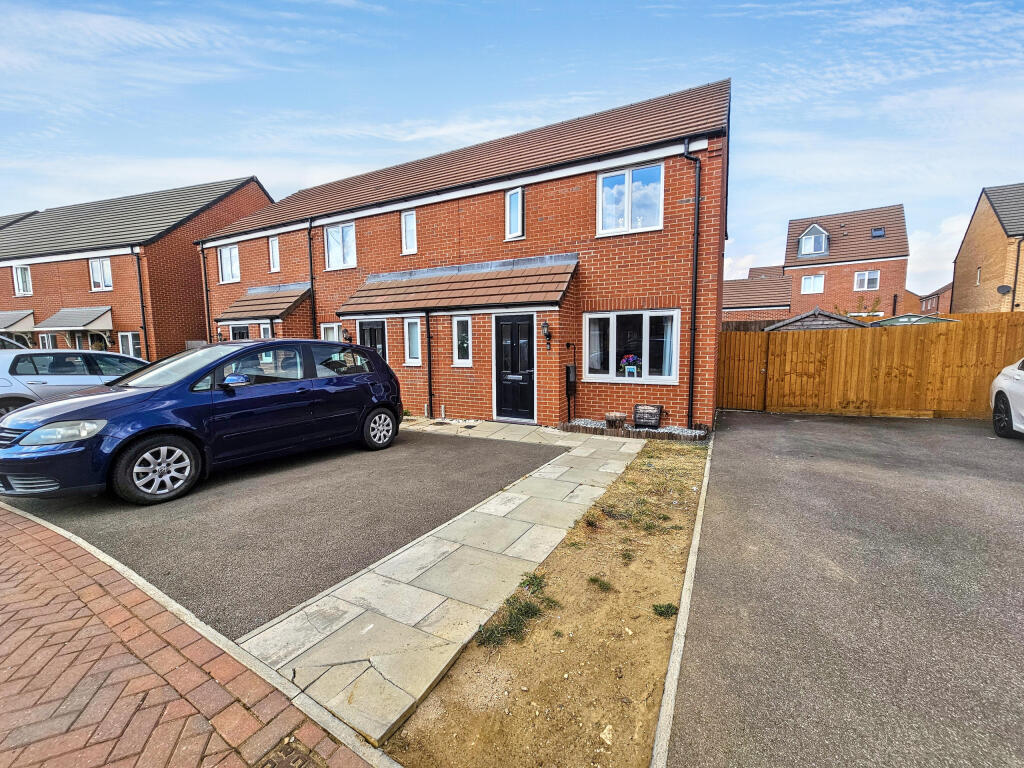
The house itself is a three-bedroom end of terrace home of approximately 741 sq ft, with an en suite to the main bedroom, downstairs WC, a kitchen/diner, separate lounge and more outside space than you might initially expect from a modern development.
You come into an entrance hall with the stairs rising to the first floor and access through to the lounge. At 3.59m x 4.52m, it is a good-sized room and the sellers have certainly tested that theory with the sofa currently in here. You are obviously not buying the furniture, but it won't fit where they are going, so if you want it, it can stay. Depending on your feelings about moving sofas, that may well be the deal breaker.
At the rear is the kitchen/diner, measuring 4.68m x 2.64m. The kitchen is fitted around three sides with plenty of cupboard and worktop space, an integrated oven and gas hob, and the gas combination boiler is housed within one of the kitchen cupboards.
What works particularly well here is that they haven't treated this purely as a kitchen. There is still proper space for a dining table at the opposite end and French doors opening straight onto the garden, so it works as somewhere to cook, eat and sit together rather than having to squeeze a table into a corner.
And yes, the dartboard is going. We did ask.
There is also a downstairs WC.
Upstairs, the main bedroom measures 3.02m x 2.79m and has built-in wardrobes positioned behind the door, as well as its own en suite shower room.
Bedroom two measures 2.71m x 2.27m. One thing the sellers pointed out, and something that can be surprisingly difficult to achieve in newer homes, is that a double bed can be positioned in either direction rather than the room only really working one way.
Bedroom three measures 1.78m x 2.29m and is currently set up as a home office, showing another useful option if you don't need all three rooms as bedrooms.
The family bathroom measures approximately 1.72m x 1.74m and has a bath with tiled surround, WC and wash basin. The shower was an upgrade when the property was purchased.
There is also useful loft storage, there is a larger loft hatch with an integrated ladder, central boarding, shelving and lighting.
Outside is probably one of the things that makes this house stand out from some newer properties. The rear garden is north facing, although the sellers advise that it receives sun throughout the day. A substantial raised deck takes up a large part of the garden and gives plenty of space for outdoor seating, dining and a barbecue without it all feeling crammed together, while there is still a lawned area closer to the house.
There is good access down the side of the property, with the shed tucked away rather than taking over the main garden. The shed has its own fuse box, three double sockets and lighting, and the sellers advise the electrical cable runs beneath the decking, giving the potential to extend power further into the garden if required.
It is also a practical space for bins and storage, keeping them away from the main seating area. The sellers advise responsibility for the garden fencing is shared 50/50.
To the front and side is off-road parking. The sellers have been able to park three cars on the driveway utilising the path, which is another useful feature for a three-bedroom modern home.
Penelope Grove forms part of the Stanground South area of Peterborough, with everyday amenities close by. Saint Michael CofE Primary School and Heritage Park Primary School are both nearby, Morrisons is also within the immediate area, and Peterborough city centre and railway station are within easy reach.
It is a house that has worked well for its current owners from the day they bought it new, and they are only moving because an opportunity they weren't expecting has come along. Three bedrooms, two bathrooms plus a downstairs WC, parking for three cars, a genuinely usable kitchen/diner and a garden with an unusually generous amount of entertaining space make it well worth seeing in person.
Complete the enquiry form or call to arrange a viewing.
Open 6am - 10pm daily.
Disclaimer
While every effort is made to ensure the information provided is as accurate as possible including property particulars your conveyancer is legally responsible for ensuring any purchase agreement fully protects your position.
Ground Floor
Entrance
Kitchen Diner: 4.68m x 2.64m (15'4" x 8'8")
Lounge: 3.59m x 4.52m (11'9" x 14'10")
Downstairs WC:
Under Stairs Storage
First Floor
Landing
Main Bedroom: 3.02m x 2.79m (9'11" x 9'2")
En Suite: 1.52m x 1.79m (5'0" x 5'10")
Bedroom 2: 2.71m x 2.27m (8'11" x 7'5")
Bedroom 3: 1.78m x 2.29m (5'10" x 7'6")
Bathroom: 1.72m x 1.74m (5'8" x 5'9")
Driveway
Suitable for 3 cars
Garden
Has been landscaped and a raised decking area put in place.
ID Verification
As with all estate agents, Cannon & Co Sales and Lettings must adhere to ID and Money Laundering Regulations. To comply with these regulations and prevent fraud and illegal activities, we are required to verify the identity of our clients. This process involves an electronic ID verification, which incurs a fee of £15 plus VAT per person. This fee will be invoiced.
What's included
Garden
Parking
Key Stats
Key Stats
TypeTerraced house
Living Area69 m²
Bedrooms3
Bathrooms2
HeatingGas Central
Location
Map loading soon
Neighborhood data on demand
Nearby essentials will load when this section comes into view.
Listed on
Mortgage calculator
Estimated monthly payment
1.381 €/mo
Down payment10 % · 27.892 €
27.892 €251.032 € loan
Term
Total repayable414.332 €
Interest rate4.40 %
Representative estimate · Landomo is not a mortgage broker. · Rates updated April 2026