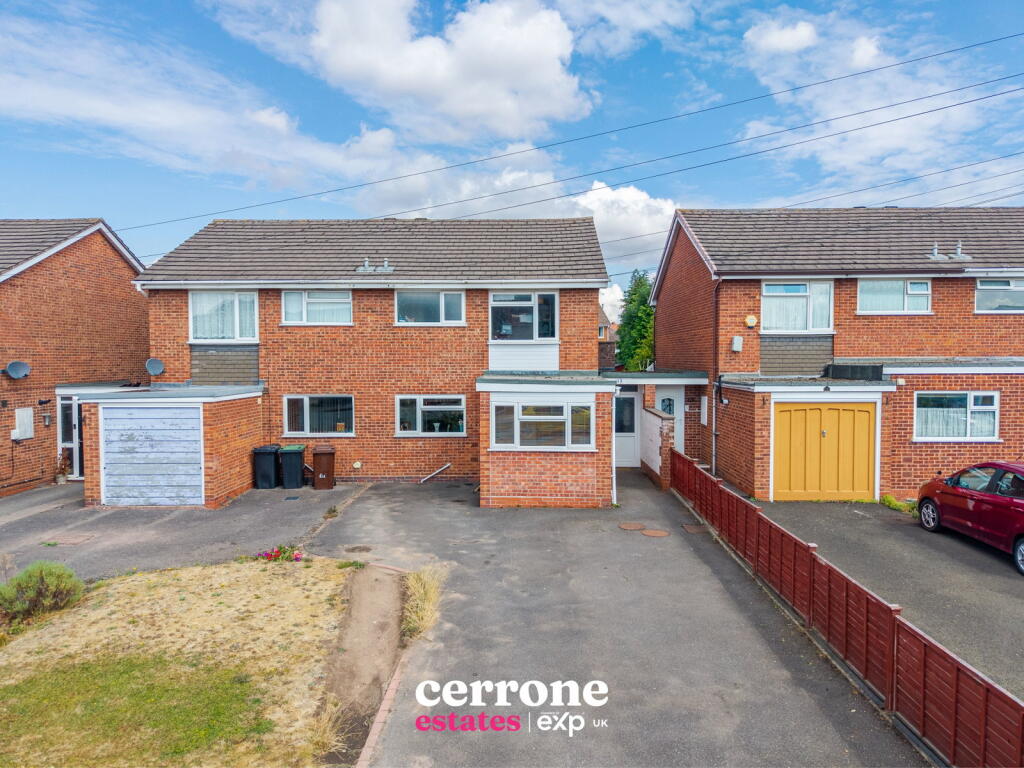
House for sale, 115 m²
Bromsgrove
4 bedrooms·2 bathrooms
349.589 €
3.040 €/m²
Listed Sep 1, 2026
About this listing
*** Video/Reel Available To View Via The Virtual Tour Link ***
A well-presented and substantially extended 3/4 bedroom semi-detached property, ideally positioned within walking distance of local three-tier schools, the popular Sanders Park, Bromsgrove High Street and a wide range of local amenities.
The property offers spacious and versatile accommodation throughout, beginning with an entrance hall leading into an impressive open-plan lounge/diner and kitchen. The extended living space benefits from Velux windows, creating a bright and airy feel, while a feature log burner provides an attractive focal point.
The recently refurbished open-plan kitchen features a range of fitted units, built-in appliances and a useful breakfast bar, making this a practical and sociable space for everyday family life and entertaining.
Also located on the ground floor is a versatile study/playroom, which could easily be utilised as a fourth bedroom if required. This room benefits from a convenient downstairs shower room. Completing the ground floor is a large side utility space with access to the rear garden.
Upstairs, there are three spacious bedrooms, useful storage and a family bathroom.
Dimensions:
Living Room: 5.30m x 3.80m
Dining Area/Snug: 5.20m x 2.65m
Kitchen: 2.75m x 4.10m
Bedroom 1 - Downstairs Room: 2.40m x 4.80m
Ensuite: 2.2m²
Bedroom 2: 2.80m x 3.80m
Bedroom 3: 2.80m x 3.50m
Bedroom 4: 2.45m x 2.85m
Bathroom: 2.40m x 2.10m
Outside, the property boasts a particularly large and attractive rear garden with a patio area, generous lawn and fenced boundaries, providing excellent space for families, entertaining and outdoor activities. To the front, a large driveway provides ample off-road parking for at least four vehicles.
Situated in a convenient location close to schools, green spaces, Bromsgrove town centre and local amenities, this versatile family home offers an excellent combination of space, practicality and location.
Viewing is highly recommended to fully appreciate the size, layout and potential this extended property has to offer.
What's included
Terrace
Garden
Parking
Fireplace
Key Stats
Key Stats
TypeSemi-detached house
Living Area115 m²
Bedrooms4
Bathrooms2
HeatingAsk Agent
MunicipalityBromsgrove
Location
Map loading soon
Neighborhood data on demand
Nearby essentials will load when this section comes into view.
Listed on
Mortgage calculator
Estimated monthly payment
1.731 €/mo
Down payment10 % · 34.959 €
34.959 €314.630 € loan
Term
Total repayable519.302 €
Interest rate4.40 %
Representative estimate · Landomo is not a mortgage broker. · Rates updated April 2026