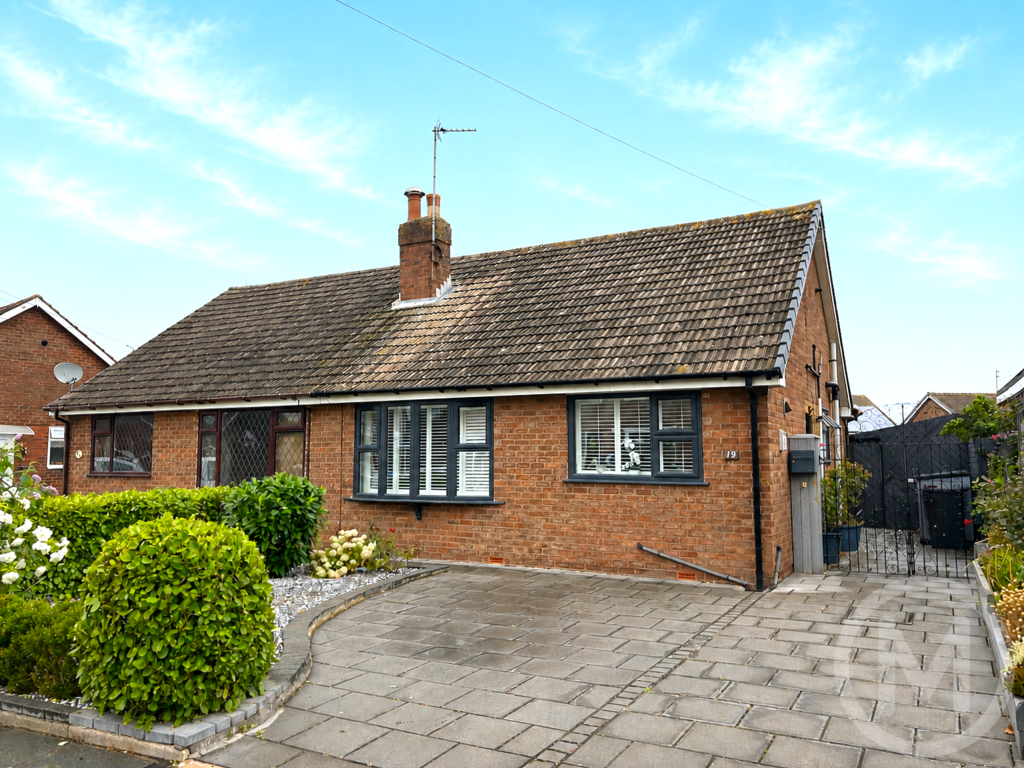
House for sale, 98 m²
Blackpool
2 bedrooms·2 bathrooms
235.144 €
2.399 €/m²
Listed Aug 19, 2026
About this listing
Transformed by the current owners to create a contemporary style open plan living space, this Semi Detached Bungalow offers simply beautifully presented accommodation both inside and out. With modern fitted Kitchen and Bathroom facilities, a Conservatory and a gorgeous rear Garden, viewing is an absolute MUST !!
Vestibule
Meter cupboard, Coved ceiling, Door to:-
Open plan Living Kitchen
4.04m x 6.48m
Modern fitted wall and base cupboard units with coordinating work surfaces, One and a half bowl stainless steel sink, Built in hob with extractor, Built in microwave, Wood effect laminate flooring, Feature wall mounted electric fire, TV point, UPVC double glazed windows, Radiator.
Inner Hall
Airing cupboard, Coved ceiling, Staircase to first floor loft/hobby room.
Bedroom 1
3.23m x 3.28m
Built in storage, Wood effect laminate flooring, UPVC double glazed window, Radiator.
Bedroom 2
3.05m x 3.05m
Fitted wall and base cupboard units with coordinating work surface, Plumbed for washing machine, Space for tumble dryer, Wood effect laminate flooring, UVC double glazed window, Radiator.
Conservatory
2.87m x 2.92m
Tiled flooring, UPVC double glazed windows and door.
Shower Room
Modern three piece suite comprising; Low flush WC, Wash basin with mixer tap, Step in shower, Tiled walls and floor, UPVC double glazed window, Heated towel rail.
Loft/hobby Room
4.85m x 5.33m
Access to eaves storage, Wood effect laminate flooring, Velux window.
Bathroom
Modern three piece suite comprising; Bath with overhead shower attachment, Low flush WC, Pedestal wash basin, Velux window.
Outside
Front
Paving and established beds/borders.
Rear
Landscaped with artificial lawn and raised decking areas, Covered seating area, Raised beds, Timber shed, Large timber workshop with light and power measuring over 20ft in length.
Parking
Off street parking.
Heating
Gas central heating (NOT TESTED).
Tenure
We have been informed that the property is freehold. Prospective purchasers should seek clarification of this from their Solicitors.
Council Tax
Band - C £2233.97 (2026/27)
What's included
Parking
TypeSemi-detached house
Living Area98 m²
Bedrooms2
Bathrooms2
HeatingAsk Agent
Location
Map loading soon
Neighborhood data on demand
Nearby essentials will load when this section comes into view.
Listed on
Mortgage calculator
Estimated monthly payment
1.164 €/mo
Down payment10 % · 23.514 €
23.514 €211.630 € loan
Term
Total repayable349.299 €
Interest rate4.40 %
Representative estimate · Landomo is not a mortgage broker. · Rates updated April 2026