House for sale
Gedling, Nottinghamshire
2 bedrooms·1 bathroom
203.886 €
Listed Sep 29, 2026
About this listing
GUIDE PRICE £170,000 - £190,000
RENOVATION OPPORTUNITY | CASH BUYERS ONLY…
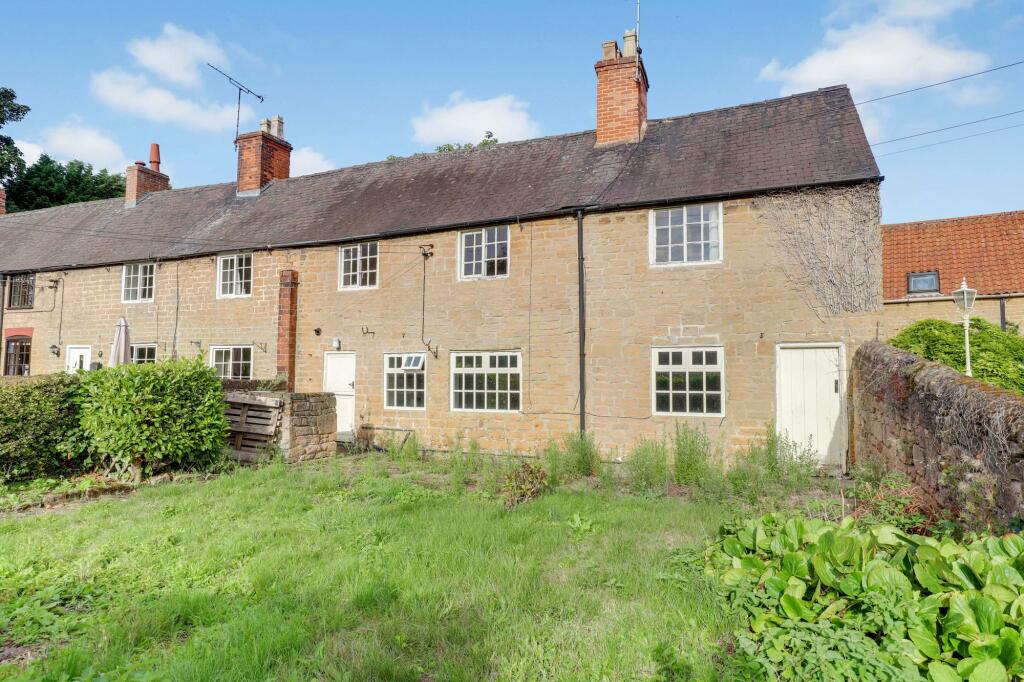
Nestled in the sought-after village location of Linby, this charming Grade II listed end terrace cottage offers a rare opportunity for discerning cash buyers to restore and reimagine a piece of history. Showcasing a wealth of period character, the property features exposed wooden beams and original fireplaces that evoke a sense of timeless elegance throughout. The spacious interior is thoughtfully arranged with two well-proportioned double bedrooms, providing ample accommodation and flexibility for both relaxation and entertaining. The generous kitchen area presents a blank canvas for creating a bespoke culinary space tailored to your tastes, while a convenient ground floor W/C adds practical comfort to everyday living. Upstairs, the two-piece bathroom suite is accessed directly through the second bedroom. Adding to its appeal, planning permission has been granted by Gedling Borough Council under application 2024/0678 for an extensive programme of refurbishment. The approved works include replacing the existing windows with double glazing and the external doors, installing a new ground floor window to the north-east gable, repairing the existing staircase, making internal thermal upgrades, installing ground floor underfloor heating, minor alterations to the layout and general refurbishments. Brimming with authentic details and uncapped potential, this property is perfectly suited for those seeking a rewarding renovation project in a coveted neighbourhood. With its blend of period charm and spacious proportions, this delightful cottage invites you to create a truly exceptional home that celebrates both heritage and modern living.
MUST BE VIEWED
EPC Rating: E
Entrance Hall
1.68m x 2.88m
The entrance hall has a built-in storage cupboard, a radiator, a wall-mounted boiler, and a single stable door providing access into the accommodation.
W/C
0.8m x 1.83m
This space has a low level flush W/C, partially wood-panelled walls, and a wood-framed single-glazed obscure window to the rear elevation.
Storage Room
0.85m x 1.68m
This space has partially wood panelled walls, a wood-framed single-glazed window to the rear elevation, and storage.
Kitchen
4.26m x 4.33m
This room has part tiled flooring, a fireplace, a radiator, space for a kitchen, wooden beams to the ceiling, and two wood-framed single-glazed windows to the front elevation.
Living Room
3.6m x 4.48m
The living room has tiled flooring, a radiator, a fireplace, wooden beams to the ceiling, and a wood-framed single-glazed window to the front elevation.
Landing
0.78m x 0.89m
The landing has access to the first floor accommodation.
Bedroom One
3.63m x 4.51m
The first bedroom has wooden floorboards, an original fireplace, a radiator, and a wood-framed single-glazed window to the front elevation.
Bedroom Two
3.27m x 4.46m
The second bedroom has a radiator, a fireplace, a wood-framed single-glazed window to the front elevation, access to the dressing room, and direct access to the only bathroom in the property.
Dressing Room
2.69m x 2.39m
The dressing room has a radiator, and a wood-framed single-glazed window to the first elevation.
Bathroom
2.36m x 1.51m
The bathroom has a pedestal wash basin, a panelled bath, a radiator, partially wood panelled walls, a built-in storage cupboard, and a wood-framed single-glazed obscure window to the rear elevation.
ADDITIONAL INFORMATION
Broadband Speed - Superfast - Download 45 Mbps - Upload 10 Mbps |
Phone Signal – Mostly Good 4G / 5G coverage |
Electricity – Mains Supply |
Water – Mains Supply |
Heating – Gas Central Heating – Connected to Mains Supply |
Sewage – Mains Supply |
Flood Risk – No flooding in the past 5 years+ |
Flood Risk Area - Very low |
Construction – Stone |
Mining Area – The property is situated within a coal-mining reporting area. |
Accessibility – No |
Other Material / Safety Issues – No known safety issues have been disclosed by the seller. |
Any Legal Restrictions – Conservation Area & Grade II Listed Building |
Council Tax Band Rating - Gedling Borough Council - Band D |
Tenure: Freehold |
DISCLAIMER
Agents Disclaimer: HoldenCopley, their clients and employees 1: Are not authorised to make or give any representations or warranties in relation to the property either here or elsewhere, either on their own behalf or on behalf of their client or otherwise. They assume no responsibility for any statement that may be made in these particulars. These particulars do not form part of any offer or contract and must not be relied upon as statements or representations of fact. 2: Any areas, measurements or distances are approximate. The text, photographs and plans are for guidance only and are not necessarily comprehensive. It should not be assumed that the property has all necessary planning, building regulation or other consents and HoldenCopley have not tested any services, equipment or facilities. Purchasers must make further investigations and inspections before entering into any agreement.
Garden
To the front of the property is a lawned garden with stone and hedged boundaries.
To the side of the property is a brick outbuilding in need of a roof and door, which has potential to become a spacious garage, as well as an opportunity for off-street parking.
Parking - Off street
What's included
Terrace
TypeTerraced house
Bedrooms2
Bathrooms1
Energy ClassE
HeatingGas Central
MunicipalityGedling
Location
Map loading soon
Neighborhood data on demand
Nearby essentials will load when this section comes into view.
Listed on
Mortgage calculator
Estimated monthly payment
1.010 €/mo
Down payment10 % · 20.389 €
20.389 €183.497 € loan
Term
Total repayable302.865 €
Interest rate4.40 %
Representative estimate · Landomo is not a mortgage broker. · Rates updated April 2026