House for sale
Cambridge
4 bedrooms·2 bathrooms
539.180 €
Listed Oct 31, 2026
About this listing
Located in the quaint Essex village of Great Sampford, this four bedroom detached family home is offered chain free and ready for immediate occupation. The current owners recently installed a modern kitchen with integrated appliances and space for a large fridge/freezer. The kitchen opens up onto a great family space which could easily house a table and chairs plus sofa. There are three further reception rooms, offering a flexible ground floor layout. The first floor comprises three double bedrooms, a fourth single room, beautiful four piece bathroom suite comprising a standalone bath, walk in shower, vanity mounted hand wash basin and toilet, in addition there is a separate shower room.
The rear garden is a good size and split over two levels with a patio closer to the property giving a great area for seating and a higher area mainly laid to artificial lawn and boasting a large outbuilding which has many potential uses.
The driveway has space for two vehicles with the benefit of a EV charger.
Great Sampford is a charming north Essex village with roots stretching back to the Domesday survey, its name thought to come from two medieval manors and a sandy ford that can still be seen today. At its heart stands the Grade I listed St Michael's Church, largely rebuilt in the 14th century around an earlier chapel later developed by the Knights Hospitaller. The village has a Baptist chapel with records dating back to the late 1700s, and in the 20th century it was home to RAF Great Sampford. Much of the village centre has been a conservation area since 1969, protecting a pleasing mix of period houses and cottages, many of them listed. Today it offers a primary school, a village green and cricket club, and a traditional inn, all within easy reach of Thaxted and Saffron Walden.
Accommodation
Snug Lounge
8'6" x 12'2" (2.59m x 3.71m)
Entrance door to front, window, fireplace with log burner.
Reception Room
9'11" x 14'5" (3.02m x 4.39m)
Window to front aspect, stairs leading to first floor.
Family Room
15'7" x 10'9" (4.75m x 3.28m)
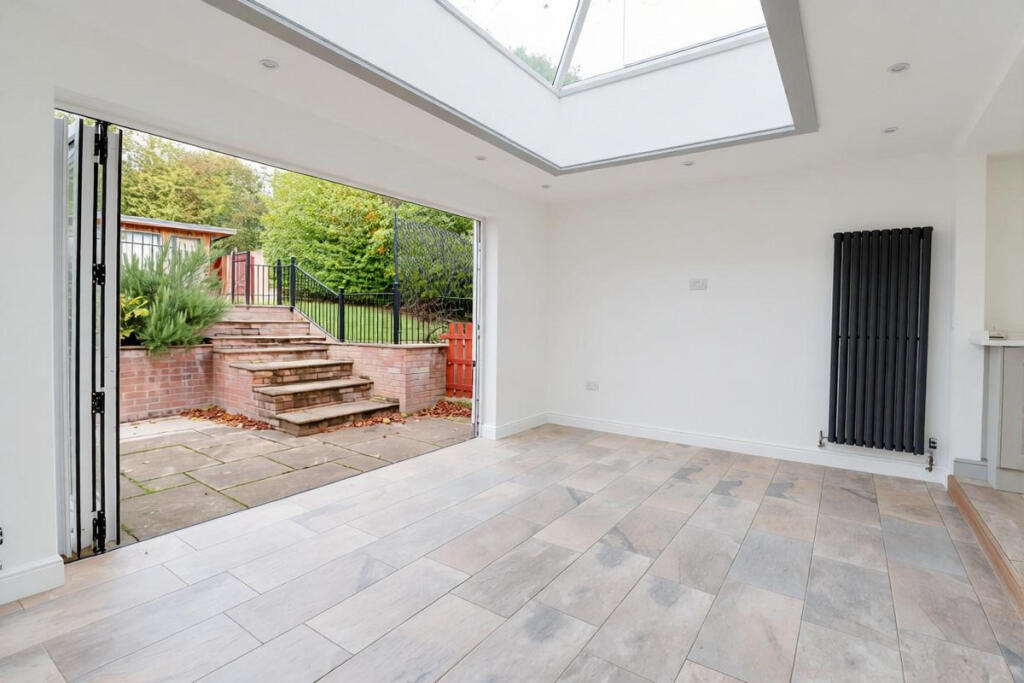
The heart of the home with a large tri-fold door to the garden, glass lantern skylight and opening on to
Kitchen
9'3" x 15'0" (2.82m x 4.57m)
Range of modern wall and base units with countertops over, integrated dishwasher, washing machine, oven and microwave oven, electric hob and space for American style fridge/freezer.
Dining Room
12'9" x 11'6" (3.89m x 3.51m)
Window to side, window into family room, space for table and chairs. Could also double up as playroom. Please note room narrows to approx. 8ft.
Study
10'10" x 7'3" (3.3m x 2.21m)
Window to side, please note room narrows to approx. 6ft.
Cloakroom
Obscured window to side aspect, low flush toilet, wall mounted hand wash basin.
First Floor
Primary Bedroom
12'3" x 10'11" (3.73m x 3.33m)
Windows to side and rear aspect, build in wardrobes, please note bedroom narrows to the rear to approx. 9ft.
Bedroom Two
10'4" x 10'2" (3.15m x 3.1m)
Window to front aspect, feature fireplace (non functional).
Bedroom Three
8'6" x 14'7" (2.59m x 4.45m)
Windows to front and rear aspect, built in shelving and desk.
Bedroom Four
10'3" x 9'0" (3.12m x 2.74m)
Window to front aspect, room narrows to approx. 9ft.
Bathroom
Newly fitted four piece bathroom suite with standalone bath, walk in shower cubicle, vanity mounted wash hand basin and low concealed cistern toilet.
Shower Room
Comprising a single shower cubicle and door to airing cupboard.
Exterior
Rear Garden
Set over two levels, the lower offering a block paved patio, ideal for secluded seating area, steps to the upper level with a block path, artificial lawn, 1000ltr oil tank and home office/summer house.
Garden Room
Split into three spaces, two at 4' x 7'4" and the main central area being 10'10" x 7'4". Set up with heating, power and lighting, tri-fold doors and windows. Utilised previously as home offices but can be used as summer house/bar or similar.
Driveway
Offering tandem parking for up to two vehicles with EV charger located on the rear wall of the property.
Agents Note
EPC Rating D
Please note, some images have been edited using AI to show what the property could look like furnished. The property is currently clear of any furnishings and ready for immediate occupation.
Disclaimer
haart offer a professional, ARLA accredited Lettings and Management Service. If you are considering renting your property in order to purchase, are looking at buy to let or would like a free review of your portfolio, please call the Lettings Manager on the above number.
haart is the seller's agent for this property. Your conveyancer is legally responsible for ensuring any purchase agreement fully protects your position. We make detailed enquiries of the seller to ensure the information provided is as accurate as possible. Please inform us if you become aware of any information being inaccurate.
Photos in this listing may be digitally enhanced or altered for illustrative or marketing purposes. Where applicable, furniture, decoration, landscaping or other features shown may not reflect the property in its current form. Please refer to the description and ask the agent to confirm the current condition and features before relying on any image.
What's included
Garden
Parking
TypeDetached house
Bedrooms4
Bathrooms2
Energy ClassD
HeatingOil
Location
Map loading soon
Neighborhood data on demand
Nearby essentials will load when this section comes into view.
Listed on
Mortgage calculator
Estimated monthly payment
2.670 €/mo
Down payment10 % · 53.918 €
53.918 €485.262 € loan
Term
Total repayable800.932 €
Interest rate4.40 %
Representative estimate · Landomo is not a mortgage broker. · Rates updated April 2026