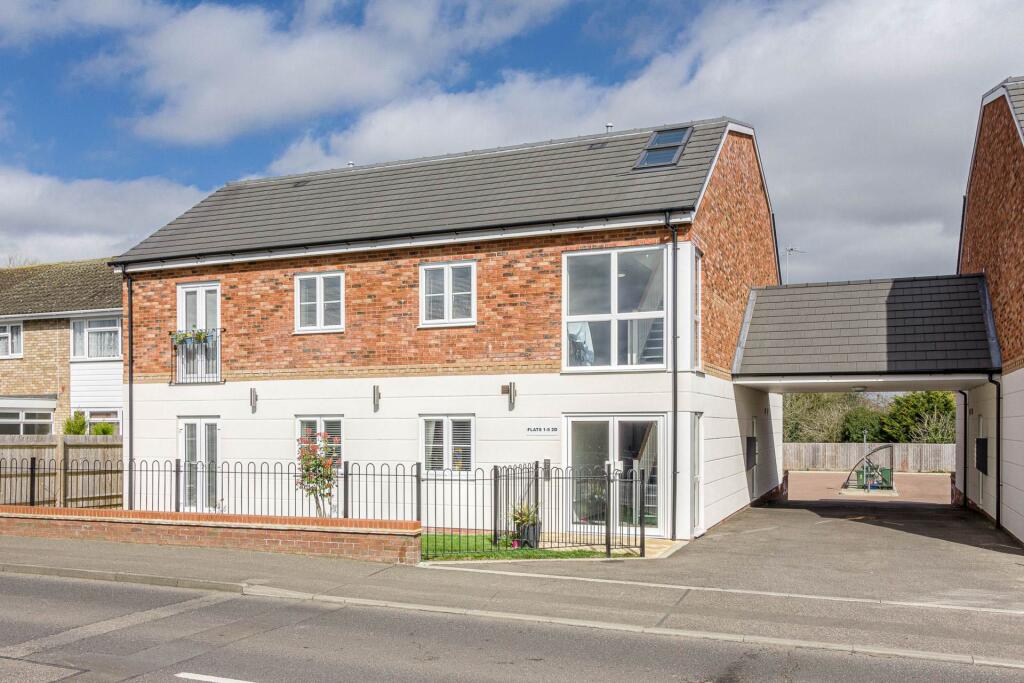
2-bed apartment for sale, 63 m²
Milton Keynes, Blakelands, Poets Estate
2 bedrooms·2 bathrooms
295.998 €
4.698 €/m²
Listed Oct 6, 2026
About this listing
Homes on Web are delighted to announce to the market this lovely two bedroom ground floor apartment situated in the sought after market town of Newport Pagnell, Milton Keynes. Built in 2018, this light and airy modern home has high specification finishes throughout including solid oak doors, under floor heating, making it the ideal home to move straight into.
Why buy this home
From the moment you arrive, the development has an attractive and well maintained feel, complemented by allocated parking for one vehicle and an abundance of visitor parking, ensuring convenience for both residents and guests. Stepping through the front door, you`re welcomed into a spacious entrance hall which leads naturally into a second internal hallway. This clever layout creates an immediate sense of privacy, separating the accommodation from the entrance and giving the apartment the feel of a traditional home rather than a typical apartment. From here, doors lead effortlessly to each of the principal rooms, creating a practical and well balanced flow throughout. At the heart of the apartment lies the impressive open plan lounge and kitchen, an outstanding living space extending to over 22 feet in length. Beautifully proportioned and flooded with natural light from a large window and double glazed doors, this room has been designed for both everyday living and entertaining. The generous lounge area provides ample space for comfortable seating, making it ideal for hosting friends or enjoying relaxed evenings at home. The double glazed doors open directly onto the garden, allowing the living space to extend effortlessly outdoors during the warmer months and creating a wonderful sense of openness throughout the year. The kitchen blends seamlessly into the living space while maintaining its own defined working area. Fitted with an excellent range of contemporary wall and base units, it offers generous storage alongside sleek work surfaces that provide plenty of preparation space. Built in appliances contribute to the streamlined finish, while the luxury of underfloor heating ensures the room remains warm and comfortable throughout the seasons, adding a touch of everyday indulgence that enhances the overall quality of the home. As this is a beautifully designed ground floor apartment, all of the accommodation is conveniently arranged across one level, offering ease of living without compromising on space.
The master bedroom is a peaceful and generously proportioned retreat, complete with built in wardrobes that provide excellent storage while maintaining a clean and uncluttered aesthetic. The addition of a stylish ensuite shower room creates a luxurious private sanctuary, offering both comfort and convenience. Bedroom two is another impressive double bedroom, offering excellent flexibility to suit a variety of lifestyles. Whether utilised as a guest bedroom, home office, dressing room, or hobby space, it adapts effortlessly to changing needs while maintaining generous proportions. Completing the accommodation is the beautifully appointed family bathroom, fitted with a contemporary three piece suite, complemented by modern tiling and a heated towel rail that adds both comfort and sophistication.
One of the apartment`s most desirable features is its garden area a rarity for apartment living and a wonderful extension of the internal accommodation.
More About the Location
Set in a quiet and established residential location, this home offers the perfect mix of peaceful surroundings and easy access to everything Newport Pagnell has to offer.
Within walking distance to Co-op, The Dove pub & restaurant, and a range of local shops. Newport Pagnell High Street is just under a mile away and offers a vibrant mix of independent retailers, supermarkets, coffee shops, bakeries, medical centre, pharmacy, and more.
Ideally located within catchment for the highly regarded Ousedale Secondary School and Portfields Primary School, both within a 10 minute walk. With the Dove Park to the rear, outdoor living couldn`t be easier. Nearby fields and play parks add to the area`s family friendly appeal. Easy access to the M1 (Junction 14) makes commuting to London and the North a breeze. Just a short drive to Milton Keynes Central or Wolverton mainline stations, offering direct trains to London Euston in around 35 minutes.
AGENTS NOTES:
242 years left on the lease
£250 annual ground rent
Approx £138 pcm for the service charge
ENTRANCE HALL
Front door. Doors leading to open plan lounge/kitchen, two bedrooms and bathroom.
OPEN PLAN LOUNGE/ KITCHEN - 22'10" (6.96m) Max x 10'9" (3.28m) Max
Fitted in a range of wall and base units with complementary work surfaces. Single bowl stainless steel sink and drainer with mixer tap. Gas hob and electric oven with cooker hood over. Tiled to splash back areas. Built in fridge freezer, dishwasher and washing machine. Tiled flooring with under floor heating. TV and telephone points. Double glazed window to rear. Double glazed doors leading to front.
MASTER BEDROOM - 10'11" (3.33m) Max x 9'10" (3m) Max
Double glazed window to front. Built in wardrobe. Door leading to ensuite.
BEDROOM TWO - 10'11" (3.33m) Max x 7'10" (2.39m) Max
Double glazed window to front.
BATHROOM
Fitted in a three piece suite comprising; Low level WC, wash hand basin and panelled bath with shower over. Tiled to splash back areas. Extractor fan. Heated towel rail. Tiled flooring.
PARKING
Allocated parking space plus plenty of visitors parking.
what3words /// consoles.repeated.scratches
Notice
Please note we have not tested any apparatus, fixtures, fittings, or services. Interested parties must undertake their own enquiries into the working order of these items. All measurements are approximate and photographs provided for guidance only.
Area63 m²
Bedrooms2
Bathrooms2
SubtypeStandard flat
HeatingDouble Glazing, Gas Central
Location
Map loading soon
Neighborhood data on demand
Nearby essentials will load when this section comes into view.
Listed on
Mortgage calculator
Estimated monthly payment
1.466 €/mo
Down payment10 % · 29.600 €
29.600 €266.398 € loan
Term
Total repayable439.694 €
Interest rate4.40 %
Representative estimate · Landomo is not a mortgage broker. · Rates updated April 2026