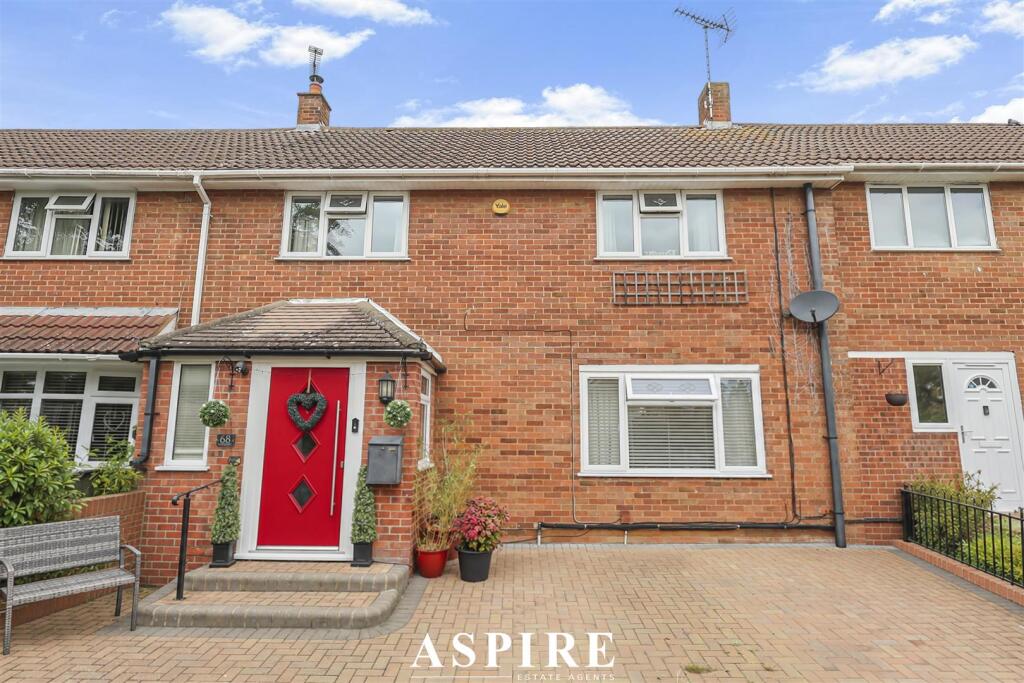
House for sale, 129 m²
Southend-on-Sea
4 bedrooms·2 bathrooms
503.090 €
3.900 €/m²
Listed Sep 25, 2026
About this listing
Aspire Estate Agents Basildon are delighted to present this exceptionally spacious four DOUBLE-bedroom terraced family home, offering approximately 1,392 sq ft of versatile accommodation within an established residential area of Basildon.
Perfectly suited to growing families, the property combines generous room sizes, multiple reception spaces, four well-proportioned bedrooms, off-road parking and a private rear garden which is not directly overlooked.
The accommodation begins with an entrance porch opening into a welcoming hallway, which provides access to the principal ground-floor rooms and staircase leading to the first floor.
Positioned at the front of the property is the impressive living room, measuring approximately 19’10 x 11’9. This generously sized reception room provides ample space for comfortable seating and additional furniture, making it ideal for relaxing and spending time as a family.
Property Details - Accommodation and Measurements
Ground Floor
Entrance Porch
Ground Floor
A practical entrance area opening into the main hallway.
Entrance Hall
A welcoming hallway providing access to the ground-floor accommodation and staircase leading to the first floor.
Living Room: 19’10 x 11’9 (6.05m x 3.57m)
A particularly spacious reception room offering excellent space for comfortable seating, family furniture and entertaining.
Dining Room: 18’1 x 9’10 (5.52m x 2.99m)
A generous separate dining room with space for a substantial family dining table and access towards the conservatory.
Kitchen: 19’10 x 8’3 (6.04m x 2.51m)
A spacious fitted kitchen providing ample cupboard storage, worktop space and room for appliances.
Utility Area: 2.68m x 2.00m (8'10" x 6'6")
A practical utility area providing dedicated space and plumbing for both a washing machine and tumble dryer, helping to keep laundry appliances separate from the main kitchen. The space also provides access to a conveniently positioned separate WC and offers useful additional room for storage and everyday household essentials.
Conservatory: 16’8 x 9’7 (5.09m x 2.91m)
A bright and versatile additional reception room enjoying views and direct access into the rear garden.
First Floor
Bedroom One: 13’1 x 10’0 (3.98m x 3.04m)
A generous principal bedroom providing plenty of room for wardrobes and additional bedroom furniture.
Bedroom Two: 11’11 x 10’10 (3.62m x 3.29m)
A well-proportioned double bedroom with ample space for storage and bedroom furniture.
Bedroom Three: 9’9 x 8’4 (2.96m x 2.53m)
A comfortable bedroom suitable for children, guests or use as a home office.
Bedroom Four: 8’10 x 8’6 (2.68m x 2.58m)
A versatile fourth bedroom suitable as a child’s room, nursery, dressing room or study.
Family Shower Room: 9’4 x 5’8 (2.84m x 1.72m)
A family shower room arranged with a shower enclosure, wash hand basin and WC.
Approximate Gross Internal Floor Area: 1,392 sq ft (129.3 sq m)
Rear Garden and Parking
The property benefits from a private rear garden which is not directly overlooked, creating a secure and enjoyable outside space for children, entertaining and relaxing.
Shed
Offering valuable storage for gardening equipment, bicycles and outdoor furniture.
Off-road parking is available with the property.
Council Tax Band: C
EPC Rating: Awaiting An Updated Certificate – Previous Rating D
Parking: Off-Road Parking
Tenure: Freehold
Location
Theydon Crescent is situated within the established Fryerns area of Basildon, conveniently positioned for local schools, shops, parks, public transport and major road connections.
Families are well served by nearby educational facilities, including Whitmore Primary School and Nursery. The Basildon Lower Academy is also within easy reach, with further primary and secondary schooling available throughout Basildon. Buyers should confirm current admissions policies and catchment arrangements directly with the relevant school or Essex County Council.
A selection of local shops and everyday amenities is available within the surrounding area, while Basildon town centre and Eastgate Shopping Centre provide a much broader range of supermarkets, high-street retailers, cafés, restaurants and professional services.
Pipps Hill Retail Park and Festival Leisure Park are also easily accessible, offering additional shopping, restaurants, a cinema and a variety of leisure and entertainment facilities.
Pitsea railway station is approximately 1.9 miles away and provides regular c2c services towards London Fenchurch Street and Southend. Basildon railway station offers an alternative connection from the town centre.
Nearby bus stops include Grimston Road, Barrington Gardens, The Watermill and Glynne Way, providing connections towards Basildon town centre, Pitsea and surrounding residential areas.
The property is also conveniently positioned for nearby parks and recreational facilities, including Northlands Park, Gloucester Park and Basildon Sporting Village, offering opportunities for walking, outdoor recreation, sports and family activities.
For motorists, the A127 and A13 are both within convenient reach, providing connections towards London, Southend, Thurrock, the M25 and the wider Essex road network.
Offering approximately 1,392 sq ft of accommodation, four bedrooms, generous reception rooms, a versatile garden room, private rear garden and off-road parking, this substantial family home is an opportunity not to be missed. Early viewing is strongly recommended to fully appreciate the space and flexibility on offer.
What's included
Terrace
Garden
Parking
TypeTerraced house
Living Area129 m²
Bedrooms4
Bathrooms2
HeatingAsk Agent
Location
Map loading soon
Neighborhood data on demand
Nearby essentials will load when this section comes into view.
Listed on
Mortgage calculator
Estimated monthly payment
2.491 €/mo
Down payment10 % · 50.309 €
50.309 €452.781 € loan
Term
Total repayable747.322 €
Interest rate4.40 %
Representative estimate · Landomo is not a mortgage broker. · Rates updated April 2026