House for sale, 96 m²
Brighton, Coldean
4 bedrooms·1 bathroom
418.020 €
4.355 €/m²
Listed Oct 16, 2026
About this listing
GUIDE PRICE £350,000-£375,000 Four-bedroom HMO, currently let until August 2024 for £2,166pcm, increasing to £2,340pcm for the following year. Accommodation is made up of, open plan Kitchen Living Room with a large double bedroom on the ground floor, three bedrooms, bathroom and WC on the first floor. With scope to extend to create a larger HMO (subject to usual consents) to increase income.
Situated in a popular student location, within walking distance of Brighton Falmer Campus, Sussex University, and Falmer train station, with frequent transport links to Brighton City Centre and other university campuses. Sold with tenants in situ and no onward chain.
Front Garden
Section laid to lawn with borders well stocked with shrubs, steps lead down to the front door.
Entrance Hallway
Built-in cupboard, stairs leading up to first floor.
Open Plan Kitchen/Living Room
3.0m x 6.24m
Kitchen Area
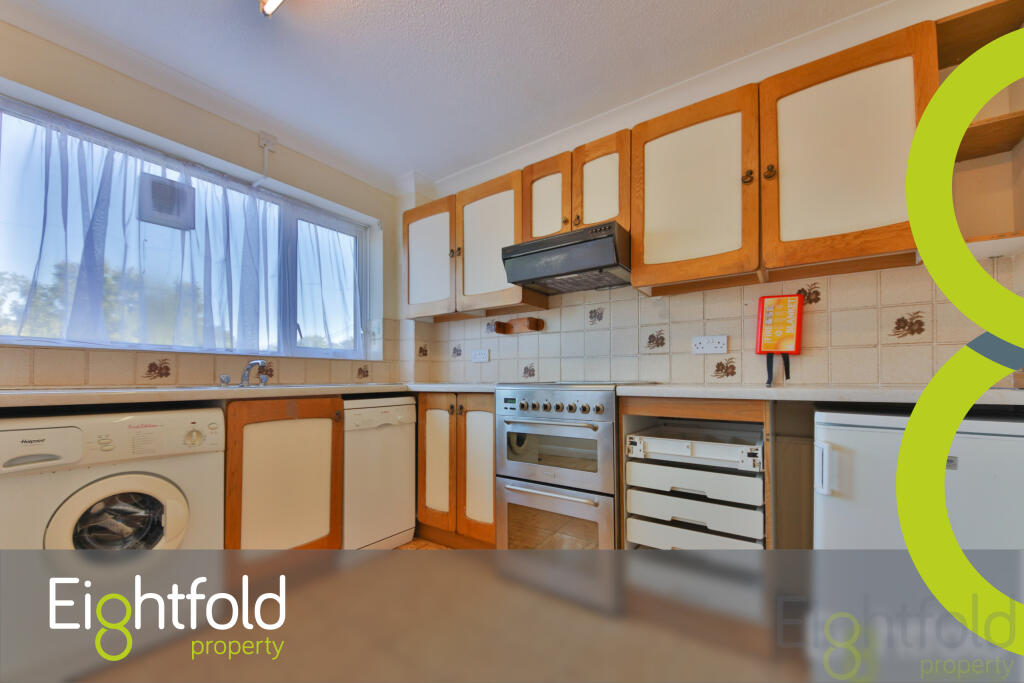
Range of units at eye and base level with worktops over and tiled splashbacks, stainless steel sink with mixer tap and drainer, under-housed washing machine, dishwasher and fridge. Window to rear and door leading to rear garden.
Living Area
Window to rear.
Bedroom
4.54m x 4.27m
Decorative fireplace, window to front.
First Floor Landing
Built-in cupboard, access to loft space.
WC
Part tiled walls, and white suite with low flush WC and wash hand basin. Frosted window to rear.
Bathroom
Fully tiled walls, with a white suite comprising bath with mixer tap and shower over and glass screen, and wash hand basin with mixer tap. Frosted window to rear.
Bedroom
3.0m x 2.9m
Fitted wardrobe and window to rear.
Bedroom
3.86m x 3.35m
Two fitted wardrobes and window to front.
Bedroom
2.75m x 2.73m
Fitted wardrobe and window to front.
Rear Garden
Section of patio, and level lawn with flower bed borders and fenced boundaries.
What's included
Garden
Garage
TypeTerraced house
Living Area96 m²
Bedrooms4
Bathrooms1
HeatingGas Central
Location
Map loading soon
Neighborhood data on demand
Nearby essentials will load when this section comes into view.
Listed on
Mortgage calculator
Estimated monthly payment
2.070 €/mo
Down payment10 % · 41.802 €
41.802 €376.218 € loan
Term
Total repayable620.954 €
Interest rate4.40 %
Representative estimate · Landomo is not a mortgage broker. · Rates updated April 2026