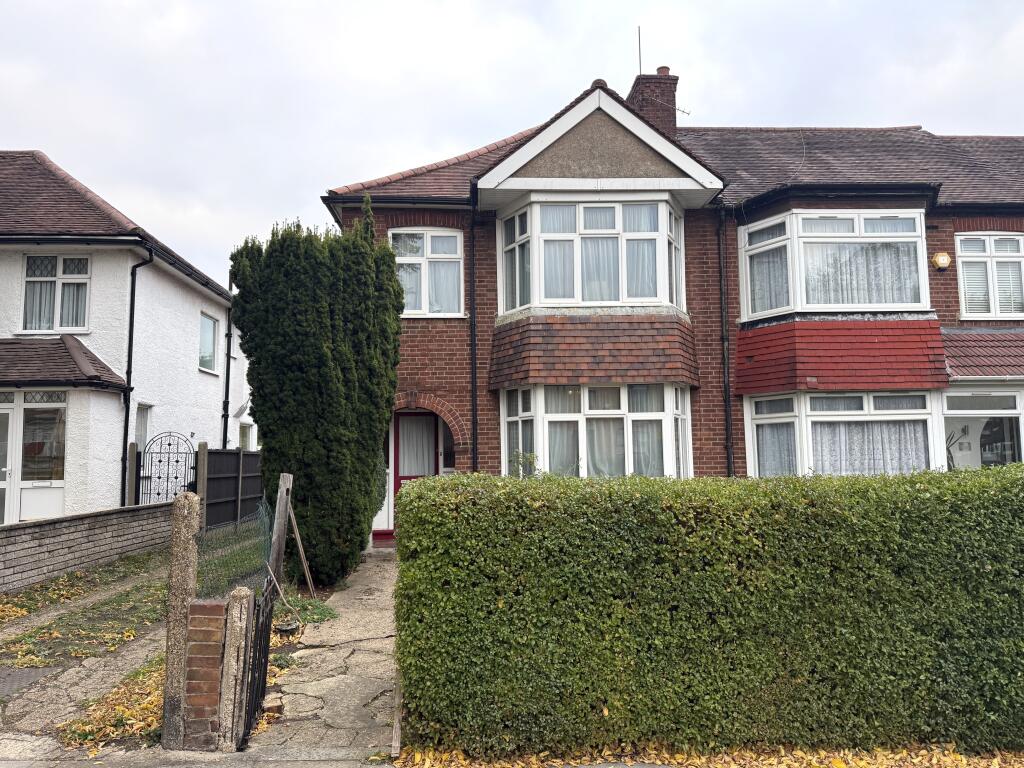
House for sale
Southall
3 bedrooms
629.119 €
Listed Nov 7, 2026
About this listing
SITUATED ON THIS POPULAR MAIN ROAD is this extended three bedroom bay fronted end terrace house which comes located on Petts Hill, hence ideally situated for Northolt (central line) Station, Northolt Park Station, Northolt Leisure Centre, local shops, local schools & local bus routes. This enlarged family home although now in need of some general updating, does benefit from a 14’9 (into bay) x 12’9 reception 1, 12’6 x 10’9 reception 2, 18’11 (narrowing to 8’10) x 18’4 (narrowing to 7’11) extended kitchen/diner, 15’5 (into bay) x 9’2 (onto wardrobes) bedroom 1 with fitted wardrobes, 12’8 x 10’9 bedroom 2, 8’5 x 7’8 bedroom 3, fitted bathroom, separate W.C., double glazing, gas central heating, front garden, rear garden with paved patio area and shared side/rear access.
The accommodation with approximate room sizes comprises the following;
FRONT DOOR: Leading to;
HALLWAY: Side access leading to reception 1, additional side access leading to reception 2, rear access leading to extended kitchen/diner, stairs leading to first floor landing, understairs storage x 2 (one housing gas & electric meters), radiator, telephone point, picture rail, coved ceiling, laminated flooring.
RECEPTION 1: 14’9 (into bay) x 12’9. Front aspect double glazed bay window, radiator, feature fireplace, picture rail, coved ceiling.
RECEPTION 2: 12’6 x 10’9. Additional open plan rear access leading to extended kitchen/ diner, radiator, coved ceiling.
EXTENDED KITCHEN/DINER: 18’11 (narrowing to 8’10) x 18’4 (narrowing to 7’11). Rear aspect double glazed window, rear aspect double glazed door leading to rear garden, rear aspect double glazed patio door leading to rear garden, additional open plan front access leading to reception 2, range of wall & floor units, roll top worksurface, built in hob, oven & extractor hood, stainless steel sink with mixer tap, plumbing for washing machine, wall mounted boiler, radiators x 2, hot towel rail, part tiled walls.
FIRST FLOOR LANDING: Side aspect double glazed window, access to loft, picture rail.
BEDROOM 1: 15’5 (into bay) x 9’2 (onto wardrobes). Front aspect double glazed bay window, fitted wardrobes, radiator, picture rail, coved ceiling.
BEDROOM 2: 12’8 x 10’9. Rear aspect double glazed window, radiator, picture rail, laminated flooring.
BEDROOM 3: 8’5 x 7’8. Front aspect double glazed window, radiator, picture rail.
BATHROOM: 8’4 x 4’10. Rear aspect double glazed frosted window, suite comprising of a wash hand basin, bath with shower attachment & wall mounted shower unit, part tiled walls, part panelled walls, hot towel rail, storage cupboard, parquet flooring.
SEPARATE W.C.: Rear aspect double glazed frosted window, low level W.C., radiator, laminated flooring.
OUTSIDE;
FRONT GARDEN: Laid to lawn, hardstanding section, shared side access.
REAR GARDEN: Paved patio area, laid to lawn, hardstanding section suitable for off street parking via shared side/rear access, shed, outside water tap, outside light, gated side access.
These particulars are issued on the understanding that all negotiations are conducted through Tony Paul estate agents. Whilst every care has been exercised in the preparation of particulars their accuracy is not guaranteed neither do, they constitute an offer nor contract. Please note that it is not our Company policy to test services, heating systems and domestic appliances, therefore we cannot verify that they are in working order. The buyer is advised to obtain verification from their solicitor or surveyor.
MAKING AN OFFER: If you are interested in this property, please contact us at the earliest opportunity prior to contacting a bank, building society or solicitor. Failure to do so could result in the property being sold elsewhere and could result in you incurring costs such as survey or legal fees. Most of our clients require us to advise them on the status of potential buyers, who make an offer to purchase; therefore, you are strongly advised to make an appointment at this stage, to establish your ability to proceed.
Should you wish to proceed with an offer on this property, we are obliged by HMRC to conduct mandatory Anti Money Laundering Checks. We outsource these checks to our compliance partners at Coadjute and they charge a fee for this service.
What's included
Terrace
Garden
Parking
TypeTerraced house
Bedrooms3
HeatingAsk Agent
Location
Map loading soon
Neighborhood data on demand
Nearby essentials will load when this section comes into view.
Listed on
Mortgage calculator
Estimated monthly payment
3.115 €/mo
Down payment10 % · 62.912 €
62.912 €566.207 € loan
Term
Total repayable934.533 €
Interest rate4.40 %
Representative estimate · Landomo is not a mortgage broker. · Rates updated April 2026