House for sale
Mid Suffolk, Great Blakenham
3 bedrooms·1 bathroom
294.004 €
Listed Sep 7, 2026
About this listing
*** GUIDE PRICE: £250,000 to £260,000 ***
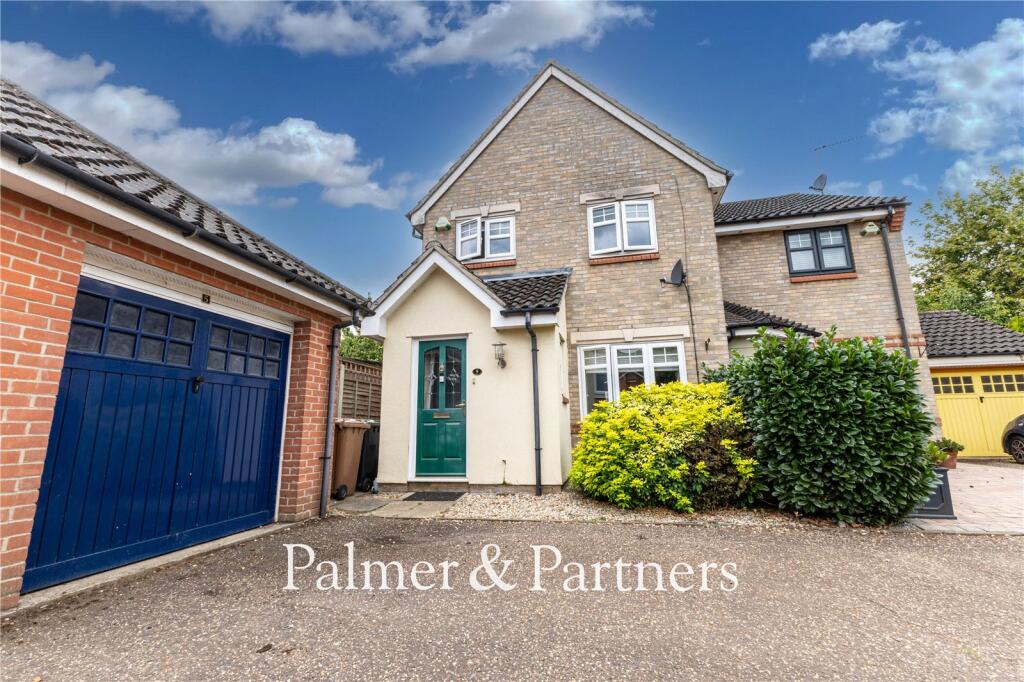
This three-bedroom semi-detached house is situated in the village of Great Blakenham on the western outskirts of Ipswich close to local shops and schools and offering good access out to the A14 commuter trunk road. The property is being sold with no onward chain and comes with a low-maintenance rear garden, detached garage with off-road parking in front, gas central heating, and double-glazing. The accommodation comprises entrance hall, ground floor cloakroom, living room which opens through to the dining room, conservatory, kitchen, first floor landing, three bedrooms, and family bathroom.
Great Blakenham is served by a wide range of village amenities including Public House, village hall, church, a parade of handy stores located in the adjacent village of Claydon and good local schooling. The village provides convenient access to the A14 commuter road link and has a regular bus service. The county town of Ipswich is close by with a mainline railway station providing direct links to London Liverpool Street Station.
Outside – Front
A shared driveway from the road leads to a detached garage with off-road parking in front. There are mature shrubs and gated side access to the rear garden.
Detached Garage
Up and over door.
Entrance Hall
Double-glazed window to the side aspect, a radiator, staircase rising to the first floor, and doors providing access to the cloakroom and living room.
Cloakroom
A two-piece suite comprising a low-level WC and hand wash basin, along with a radiator and double-glazed window to the side aspect.
Living Room
13' 6" x 12' 3"
Double-glazed window to the front aspect, a radiator, and an opening through to:
Dining Room
10' 9" x 7' 6"
Radiator, door to the kitchen, and double doors into the conservatory.
Conservatory
14' 8" x 11' 1"
Double-glazed windows to the rear and side aspects and a set of double-glazed French doors opening out to the rear garden.
Kitchen
10' 9" x 7' 7"
Fitted with a range of matching eye and base level units and drawers, roll edge work surfaces, sink and drainer, and tiled splashbacks. Integrated appliances include a dishwasher, electric oven & grill and gas hob with extractor hood over, and there is space and plumbing for a washing machine. The kitchen has a radiator, wall-mounted boiler, understairs cupboard, double-glazed window through to the conservatory, and a double-glazed door opening out to the side.
First Floor Landing
Double-glazed window to the side aspect, a cupboard housing the hot water tank, access to the loft, and doors leading to the bedrooms and bathroom.
Bedroom One
13' 7" x 8' 7"
Double-glazed window to the front aspect and a radiator.
Bedroom Two
11' 0" x 8' 7"
Double-glazed window to the rear aspect and a radiator.
Bedroom Three
9' 6" x 7' 3"
Double-glazed window to the front aspect and a radiator.
Family Bathroom
6' 5" x 6' 2"
A three-piece suite comprising a bath with shower over and folding shower screen, low-level WC and pedestal hand wash basin, along with a radiator, part tiled walls, and a double-glazed opaque window to the rear aspect.
Outside - Rear
Leading out from the conservatory is a patio seating area with steps up to garden which is lawned and fully enclosed by fencing.
What's included
Garden
Garage
Parking
TypeSemi-detached house
Bedrooms3
Bathrooms1
HeatingDouble Glazing, Gas Central
MunicipalityMid Suffolk
Location
Map loading soon
Neighborhood data on demand
Nearby essentials will load when this section comes into view.
Listed on
Mortgage calculator
Estimated monthly payment
1.456 €/mo
Down payment10 % · 29.400 €
29.400 €264.604 € loan
Term
Total repayable436.733 €
Interest rate4.40 %
Representative estimate · Landomo is not a mortgage broker. · Rates updated April 2026