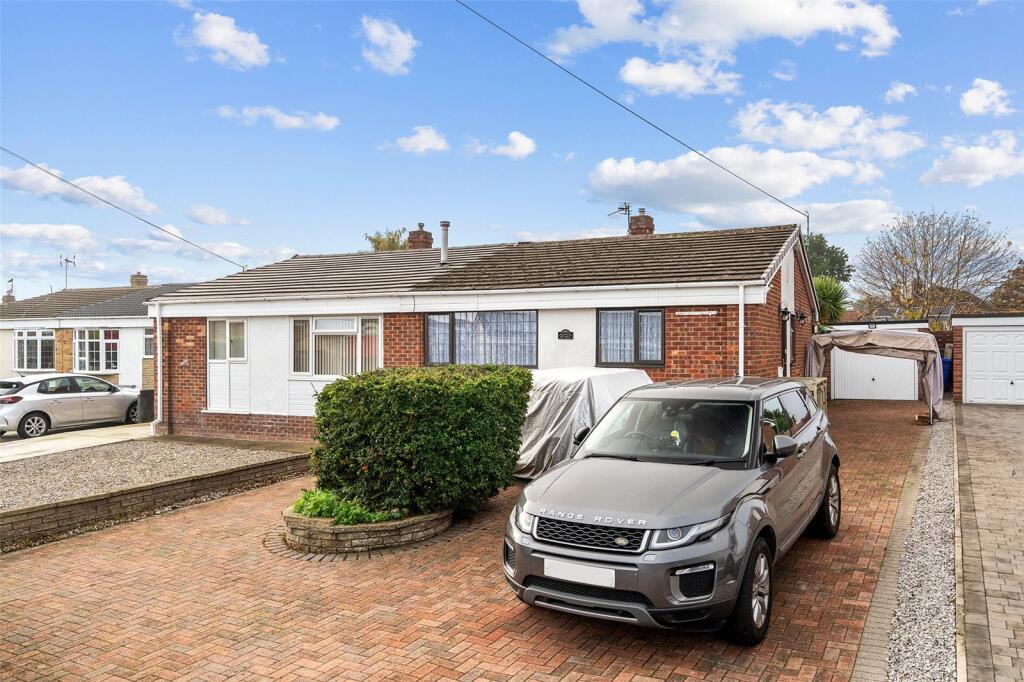
House for sale
Hull, Hedon
2 bedrooms·1 bathroom
221.743 €
Listed Nov 4, 2026
About this listing
A beautifully updated and extended 2-bedroom semi-detached true bungalow, offering deceptively spacious, well-planned accommodation with 2 reception rooms, modern kitchen, contemporary shower room, and sunny south-west facing rear garden. With ample off-street parking and garage.
LOCATION: Set in a popular residential area in the market town of Hedon, only a short distance from local shops, library, restaurants, pubs and takeaways, doctors and dentist surgery. Just a stone’s throw from the highly regarded Inmans Primary School. With regular public transport links to Hull city centre and other villages.
DESCRIPTION: Extended and modernised semi-detached bungalow in a sought-after location, with a generous driveway, garage and delightful south-west facing rear garden. Comprising all on one level:
Central Hallway: With storage cupboard;
Dining Room: Welcoming reception space featuring a skylight giving natural light, and a useful built-in storage cupboard. Open plan to the extended rear lounge, creating a sociable layout;
Lounge: Extended rear reception room with three windows overlooking the garden;
Kitchen: Well-appointed with integrated oven, microwave and electric hob, together with space for a fridge freezer and washing machine. With an in-built storage cupboard and a rear door to the garden;
Bedroom One: Double bedroom with a front-facing aspect, and an extensive bank of fitted wardrobes.
Bedroom Two: Front-facing double bedroom;
Shower Room: Fitted with an alcove shower cubicle, stylish basin and WC, heated towel rail and feature tiling;
Outside & Garage: To the front is a block-paved driveway providing ample off-street parking for multiple vehicles, and leading along the side of the property to the single garage. The rear garden is a real highlight of the property, enjoying a sunny south-west facing aspect and offering a good amount of outdoor space. Featuring an elevated patio area, ideal for making the most of the sunshine, together with lawn and mature borders.
TENURE: Freehold
COUNCIL TAX: Band B
N.B. The agent has not tested any apparatus, equipment, fixtures and fittings or services and so cannot verify that they are in working order or fit for their purpose. A Buyer is advised to obtain verification from their Solicitor or Surveyor. Measurements are approximate and have been taken using a digital device, which should not be relied upon for such matters as carpet fitting. Any plans provided are for room identification only. Prospective purchasers are recommended to check all measurements for themselves. Items shown in photographs are NOT included unless specifically mentioned within the sales particulars. They may however be available by separate negotiation.
What's included
Terrace
Garden
Garage
Parking
TypeBungalow
Bedrooms2
Bathrooms1
HeatingAsk Agent
Location
Map loading soon
Neighborhood data on demand
Nearby essentials will load when this section comes into view.
Listed on
Mortgage calculator
Estimated monthly payment
1.098 €/mo
Down payment10 % · 22.174 €
22.174 €199.569 € loan
Term
Total repayable329.392 €
Interest rate4.40 %
Representative estimate · Landomo is not a mortgage broker. · Rates updated April 2026