House for sale
Galashiels, The Scottish Borders
3 bedrooms·4 bathrooms
384.131 €
Listed Nov 9, 2026
About this listing
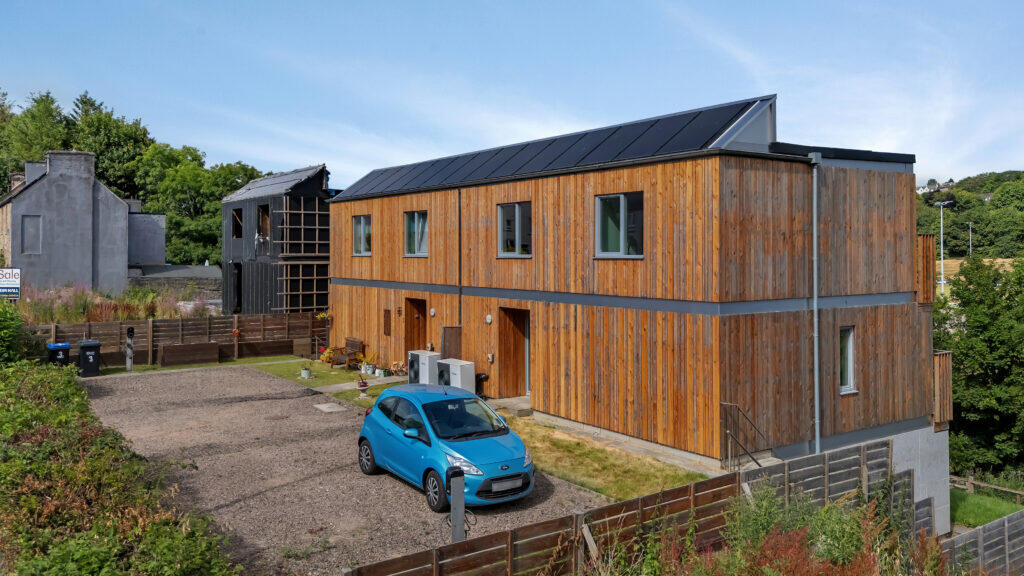
Viewing is essential to appreciate this beautifully presented sustainable three bedroom family home situated on the banks of the River Teviot. Offering both stylish and contemporary living, the property is net zero-carbon and designed for the future, eliminating utility costs. Finished to a very high standard, the property offers versatile family living arranged over three floors and there is private parking and a garden to the rear. There are also beautiful rear balconies from the upper two levels offering lovely views towards the River Teviot and beyond.
The entrance level welcomes you with a beautifully crafted oak and glazed staircase providing access to all three levels of the property. The spacious sitting room is a bright and well-presented space with mini-kitchen and access to the rear balcony. The master bedroom, also located on the ground floor level, offers a generous walk-in dressing room and a well-appointed en-suite shower room. There is also direct access to the balcony from this master suite. A conveniently located guest WC completes this floor.
The lower ground floor is a stunning open plan space with an impressive kitchen, dining and family area with floor to ceiling sliding doors opening directly out to the garden. The garden offers patio area, grassed bank and a beautiful view towards the river. The contemporary kitchen is finished to an exceptional standard and features high quality quartz worktops alongside a full range of integrated appliances including a fridge/freezer, induction hob, pyrolitic self-cleaning oven, built-in microwave, dishwasher and a white ceramic double sink. Adjoining the living space is the snug which could be separated off and used as a home office or bedroom if so desired. A utility room provides fitted storage space and plumbing for a washing machine, WC and wash hand basin, and there is a separate pantry.
The upper the floor houses two further generously proportioned bedrooms, one with large separate dressing room. The well appointed family bathroom is beautifully presented and comprises a freestanding bath, walk-in shower enclosure, floor-standing vanity unit and WC. Patio doors lead directly onto the upper balcony.
What's included
Parking
Bedrooms3
Bathrooms4
HeatingAsk Agent
Location
Map loading soon
Neighborhood data on demand
Nearby essentials will load when this section comes into view.
Listed on
Mortgage calculator
Estimated monthly payment
1.902 €/mo
Down payment10 % · 38.413 €
38.413 €345.718 € loan
Term
Total repayable570.613 €
Interest rate4.40 %
Representative estimate · Landomo is not a mortgage broker. · Rates updated April 2026