Land for sale
Drumfields, Cadoxton, SA10, Swansea
232.641 €
Listed Oct 9, 2026
About this listing
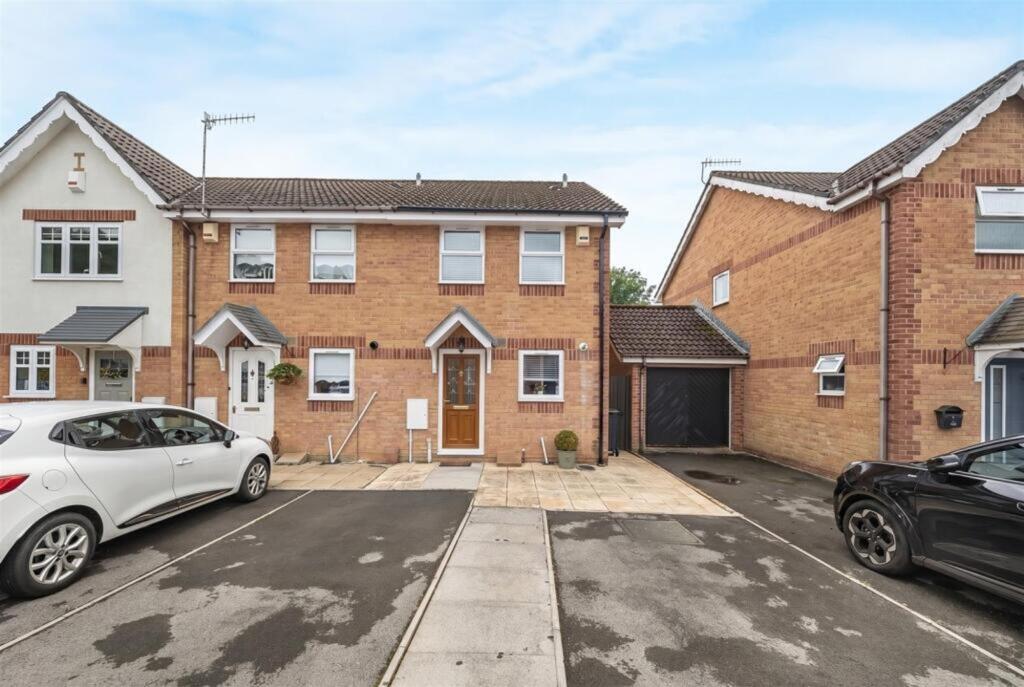
Situated in the tranquil cul-de-sac of Drumfields, Cadoxton, Neath, this charming well presented two-bedroom end link home is ideally situated within walking distance of the town centre, making it perfect for those who appreciate convenience alongside a peaceful environment. Upon entering, you will find a welcoming entrance hallway, living room that provides a comfortable space for relaxation and entertaining. The kitchen is well-equipped, making it a joy for any home cook. Both bedrooms are generously sized doubles, ensuring ample space for rest and personalisation. The property boasts a beautifully appointed bathroom, complete with a modern W.C., adding to the overall appeal of the home. Outside, the property features parking for two vehicles at the front, a valuable asset in this area. The rear garden is enclosed and designed for low maintenance, allowing you to enjoy outdoor space without the burden of extensive upkeep. This home is perfect for first-time buyers, small families, or anyone seeking a peaceful retreat close to local amenities.
EPC Rating: C
Front Entrance Hallway
1.86m x 3.02m
With laminate flooring, coved ceiling, radiator, stairs to first floor
Kitchen
1.86m x 2.01m
With base and wall units in white with co-ordinating work surfaces, stainless steel sink unit, fitted electric oven, gas hob and extractor canopy over, space for washing machine and fridge and freezer, part tiled walls, tiled floor, wall mounted gas central heating boiler, double glazed window to front.
Lounge
3.89m x 4.7m
With cream feature fireplace with electric fire (not tested), double glazed sliding patio doors to rear garden, double glazed window to side, coved ceiling, radiator, understairs storage cupboard.
Landing Area
1.79m x 2.34m
With access to roof space, coved ceiling.
Bedroom One
3.17m x 3.83m
With two sets of double fitted wardrobes, radiator, coved ceiling, double glazed window to reaqr.
Bedroom Two
2.36m x 3.18m
With double fitted wardrobe and single storage cupboard, radiator, coved ceiling, double glazed window to front.
Bathroom/W.C.
1.66m x 2.03m
Beautiful and newly installed in 2026 three piece suite in white comprising panelled bath with shower attachment to taps, wash hand basin on hi-gloss grey vanity unit, w.c., heated towel rail, cushion flooring, respatex to walls, double glazed window to side.
Location
Map loading soon
Neighborhood data on demand
Nearby essentials will load when this section comes into view.
Listed on
Mortgage calculator
Estimated monthly payment
1.152 €/mo
Down payment10 % · 23.264 €
23.264 €209.377 € loan
Term
Total repayable345.580 €
Interest rate4.40 %
Representative estimate · Landomo is not a mortgage broker. · Rates updated April 2026