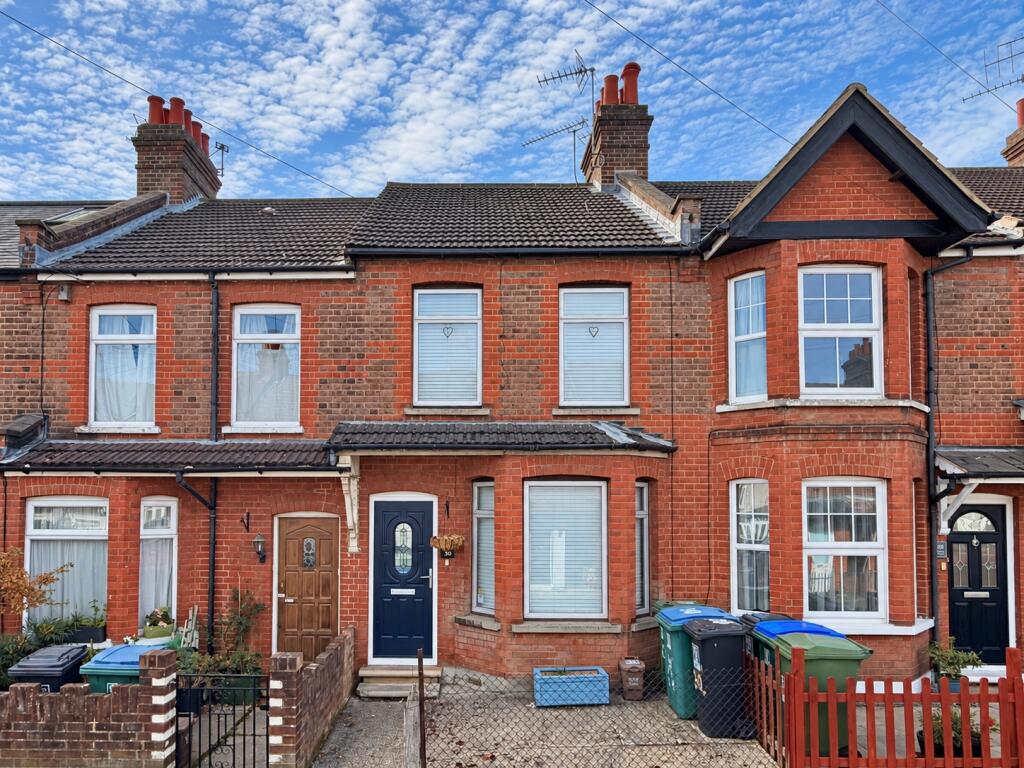
House for sale
Watford
3 bedrooms·1 bathroom
451.280 €
Listed Oct 10, 2026
About this listing
Offered for sale on a chain free basis, with probate granted, is this larger than average three bedroom terraced house situated on Cromer Road. The property offers spacious accommodation throughout, including a through lounge/dining room, kitchen, three bedrooms off landing and a ground floor bathroom. Whilst requiring full modernisation throughout, the property provides an excellent opportunity for purchasers looking to refurbish and improve a generously proportioned character home to their own specification. Further benefits include a rear garden and a convenient location within walking distance of Watford Junction Station, local shops, well-regarded schools and excellent road links including the M1, A41 and M25 motorways.
Front Garden: Brick wall and chain link fence enclosed, concrete pathway, raised hard standing (currently used as bin storage), steps to storm porch, composite panel and obscured lead light double glazed front door to:-
Entrance Hallway: Nice height coved ceiling, carpet flooring, archway to dining area.
Front Reception Room: 2.82m x 4.44m (9'3" x 14'7"), A nice size front reception room, benefitting aluminium framed double glazed bay window to front (ensuring lots of light), continued carpet flooring from the entrance hallway and dining room, wall mounted gas fire, coved ceiling, dado rails, bespoke fitted recessed T.V unit, ample space for three piece sofa suite, open plan onto:-
Dining Room: 3.89m x 3.45m (12'9" x 11'4"), Large full width dining room, benefitting aluminium framed double glazed windows overlooking the rear garden, continued carpet flooring, coved ceiling, dado rails, currently housing six seater dining table, chairs and large side unit, wall mounted electric heater, folding glazed panel door to:-
Dining Room Cont'd:
Kitchen: 2.51m x 2.34m (8'3" x 7'8"), Fitted with a comprehensive range of high gloss shaker style wall, base, and drawer units, ample roll edge work surfaces with inset single bowl stainless steel sink unit, with single drainer and chrome mixer tap, integrated 'Hygena' eye level double oven, four burner gas hob with concealed extractor hood over, space for free standing fridge/freezer, plumbing for automatic washing machine, twin aluminium framed glazed double glazed windows to side, decorative tiled splashbacks with central border, four spotlights on a rail, chequerboard style tiled floors, panel door to:-
Inner Lobby: 2.34m x 0.84m (7'8" x 2'9"), Bespoke fitted double door cupboard currently housing condenser dryer, further work surface, bespoke fitted shelves, continued tiled flooring, a fantastic storage area. Obscured glazed panel door giving access to rear garden, further panel door to:-
Family Bathroom: 2.34m x 2.39m (7'8" x 7'10"), A three piece white suite comprising wooden panel enclosed bath with chrome mixer taps and overhead shower attachment, low flush W/C, pedestal wash hand basin with chrome taps, continued tiled floor from the kitchen and lobby area, wall mounted mirror, wall mounted gas fire, tiled bath surround, UPVC obscured double glazed window to rear garden.
First Floor Landing: Carpeted staircase to first floor landing, panel doors to bedroom one, two, three, coved ceiling, access to loft storage facility, ceiling mounted smoke alarm.
Bedroom One: 3.63m x 3.84m (11'11" x 12'7"), A superb size master bedroom benefitting twin aluminium framed double glazed windows to front (ensuring lots of light), carpet flooring, coved ceiling, ample space for king-size bed, wardrobe, chest of drawers and bedside table.
Bedroom Two: 3.45m x 2.97m (11'4" x 9'9"), Another fantastic size double bedroom, benefitting aluminium framed double glazed windows to rear, further panel door to over stairs storage cupboard, carpet flooring, coved ceiling, ample space for wardrobe, double bed, and chest of drawers.
Bedroom Three: 2.41m x 2.51m (7'11" x 8'3"), A fantastic size third bedroom (not your average size), aluminium framed double glazed window to rear, carpet flooring, ample space for single bed, wardrobe and chest of drawers (can fit a double bed if required).
Rear Garden: 30' approx, Well fence panel enclosed, pathway leading to gate at rear giving access to service alleyway, mainly laid to lawn, shingled area ideal for potted plants or shrubs, a nice size private south facing rear garden.
Rear External:
What's included
Terrace
TypeTerraced house
Bedrooms3
Bathrooms1
HeatingAsk Agent
Location
Map loading soon
Neighborhood data on demand
Nearby essentials will load when this section comes into view.
Listed on
Mortgage calculator
Estimated monthly payment
2.235 €/mo
Down payment10 % · 45.128 €
45.128 €406.152 € loan
Term
Total repayable670.360 €
Interest rate4.40 %
Representative estimate · Landomo is not a mortgage broker. · Rates updated April 2026