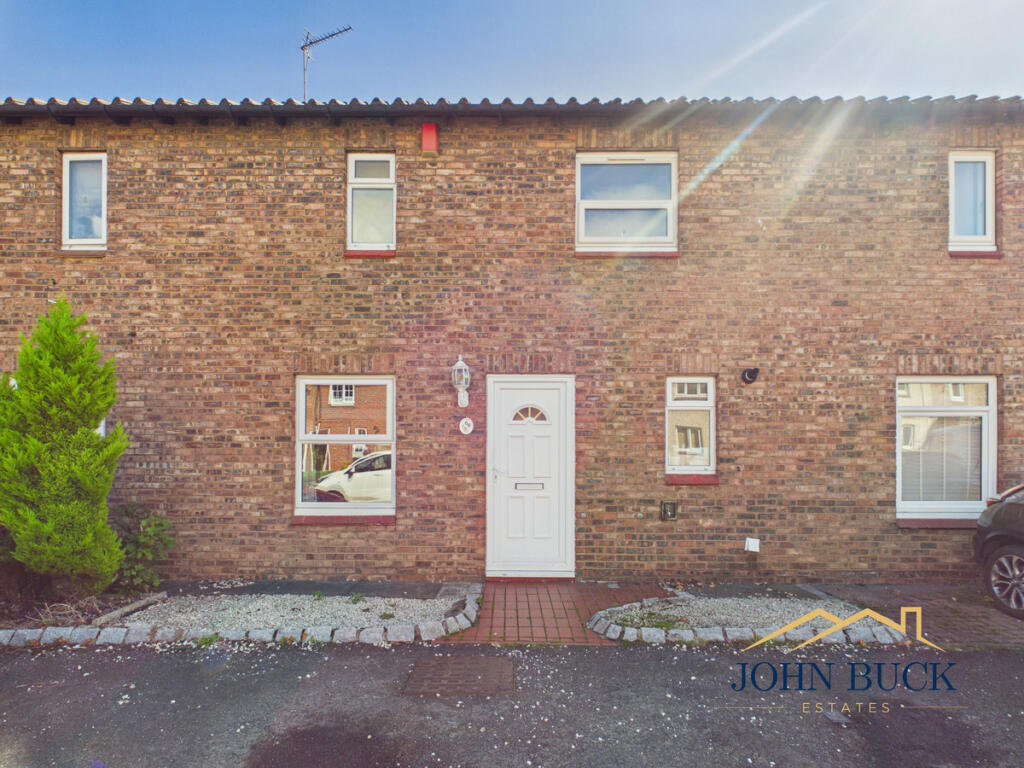
House for sale
Newcastle upon Tyne
3 bedrooms·1 bathroom
135.485 €
Listed Sep 16, 2026
About this listing
A well-proportioned three-bedroom terraced home situated on Cleveland Drive in the popular Lambton area of Washington. Offering generous accommodation across two floors, the property benefits from two reception areas, a separate kitchen, useful utility room, three bedrooms and a spacious family bathroom, together with an enclosed garden to the rear.
The accommodation begins with an entrance hallway leading into the dining room, which provides ample space for a family dining table and incorporates the staircase to the first floor. From here there is access to the kitchen, fitted with a range of wall and base units, work surfaces and space for appliances.
To the rear is a particularly generous living room, this comfortable reception space features a fireplace and has direct access to the rear garden, making it a practical room for both everyday family living and entertaining. A separate utility room, provides valuable additional space away from the main kitchen.
On the first floor, the landing gives access to all three bedrooms and the family bathroom. Bedroom One is a good-sized double while Bedroom Two also provides comfortable double-bedroom proportions. The third bedroom would work well as a child's bedroom, home office or guest room, the family bathroom is fitted with a bath, separate shower enclosure, wash basin and WC.
Externally, the property has an enclosed, low-maintenance rear garden, predominantly laid with paving and decorative gravel, providing space for outdoor seating and entertaining. To the front is a low-maintenance approach to the property.
The home would benefit from some cosmetic updating and modernisation, giving a purchaser an excellent opportunity to personalise the accommodation to their own taste while making the most of its generous room sizes and practical layout.
With three bedrooms, two reception areas and useful additional utility space, this property should appeal to a range of purchasers, including first-time buyers, families and investors looking for a home in the Washington area.
Living Room
10'8" x 16'2" (3.27m x 4.94m)
Dining Room
9'4" x 14'7" (2.86m x 4.45m)
Kitchen
9'4" x 8'4" (2.87m x 2.55m)
Utility Room
6'5" x 6'8" (1.97m x 2.05m)
Master Bedroom
11'1" x 12'6" (3.38m x 3.83m)
Bedroom 2
10'8" x 10'7" (3.26m x 3.24m)
Bedroom 3
9'6" x 7'9" (2.90m x 2.38m)
Bathroom
9'0" x 8'7" (2.75m x 2.62m)
What's included
Garden
Parking
TypeTerraced house
Bedrooms3
Bathrooms1
HeatingAsk Agent
Location
Map loading soon
Neighborhood data on demand
Nearby essentials will load when this section comes into view.
Listed on
Mortgage calculator
Estimated monthly payment
671 €/mo
Down payment10 % · 13.549 €
13.549 €121.936 € loan
Term
Total repayable201.257 €
Interest rate4.40 %
Representative estimate · Landomo is not a mortgage broker. · Rates updated April 2026