House for sale
West Devon, Tavistock
3 bedrooms·2 bathrooms
336.840 €
Listed Oct 9, 2026
About this listing
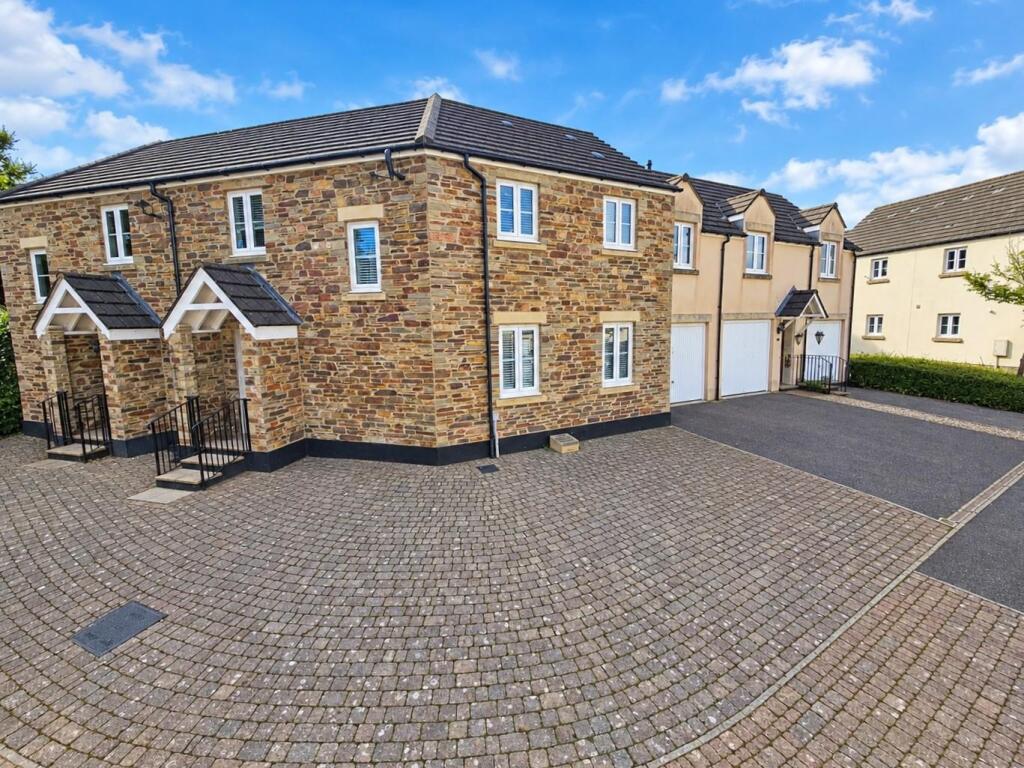
An immaculately presented three bedroom family home occupying a corner style position within a sought after residential location. The property offers well proportioned and modern well appointed accommodation, complemented by an attractive fitted kitchen and an ensuite shower room to the principal bedroom. There are easy-to-maintain gardens, ideal for those seeking a manageable outdoor space, together with extensive off road parking to the front. A garage provides useful additional storage and benefits from a door giving direct access to the rear garden.
A welcoming entrance hall boasts a useful downstairs cloakroom, stairs rise to the first floor and a door leads into the lounge/diner with a focal point woodburning stove on a slate hearth. Patio doors lead to the landscaped garden and an opening leads into the modern kitchen. Range of soft close wall and base units under square edge worktops, 1.5 bowl sink, integrated slimline dishwasher, fridge/freezer, electric eye level oven and induction hob. Wall mounted cupboard housing the mains gas fired central heating boiler. A door also leads to the garden.
On the first floor, all three bedrooms benefit from built in wardrobes making use of all space for ample storage. The main shower room has a walk-in shower with mains fed rainfall and separate shower heads over. Further well appointed ensuite shower room.
A superb opportunity to acquire a well-cared-for family home in a popular residential setting.
Entrance Hall -
Cloakroom -
Lounge/Dining Room - 5.61 x 5.21 (18'4" x 17'1") - Widest measurement (irregular shape room)
Kitchen - 3.48 x 2.87 (11'5" x 9'4") -
First Floor Landing -
Bedroom 1 - 3.84 x 3.61 (3.83 x 3.60) (12'7" x 11'10" (12'6" x -
Ensuite Shower Room -
Bedroom 2 - 2.74 x 2.46 (8'11" x 8'0") -
Bedroom 3 - 2.82 x 2.06 (9'3" x 6'9") -
Shower Room -
Garage - 5.47 x 2.99 (17'11" x 9'9") -
Agents Note - Agents Note - We understand there is an estate management charge of circa £210 per annum.
Services - Mains water, electricity, drainage and gas.
Local Authority - West Devon Borough Council - Tax Band C
Epc - C76
Tenure - Freehold. The tenure of the garage is leasehold as its beneath a coach house that owns the freehold. More information available from the agent.
Situation - Tavistock is an ancient stannary and market town located on the edge of the Dartmoor National Park. The town offers a wide range of local and national shops whilst also boasting the renowned pannier market, riverside park, leisure centre and theatre. The area is excellent for visitors both to see the town itself and for exploring the surrounding countryside, the wild Dartmoor scenery and the many neighbouring pretty villages and a variety of National Trust properties. There are exceptional educational facilities in both the state and private sector. The town itself has fantastic sporting facilities including, tennis courts, a bowls club, athletics track and various football pitches.
Directions - Travelling on the A386 out of Tavistock take the first exit on the last round about onto the Tiddy Brook development. As you enter the Tiddy Brook development off of the A386 you follow Buzzard Road turning right into Kestrel Park. Follow the road up the hill where the property is found on your right hand side.
What's included
Garden
Parking
TypeTerraced house
Bedrooms3
Bathrooms2
HeatingGas Central
MunicipalityWest Devon
Location
Map loading soon
Neighborhood data on demand
Nearby essentials will load when this section comes into view.
Listed on
Mortgage calculator
Estimated monthly payment
1.668 €/mo
Down payment10 % · 33.684 €
33.684 €303.156 € loan
Term
Total repayable500.364 €
Interest rate4.40 %
Representative estimate · Landomo is not a mortgage broker. · Rates updated April 2026