House for sale
Doncaster
3 bedrooms·1 bathroom
352.331 €
Listed Oct 20, 2026
About this listing
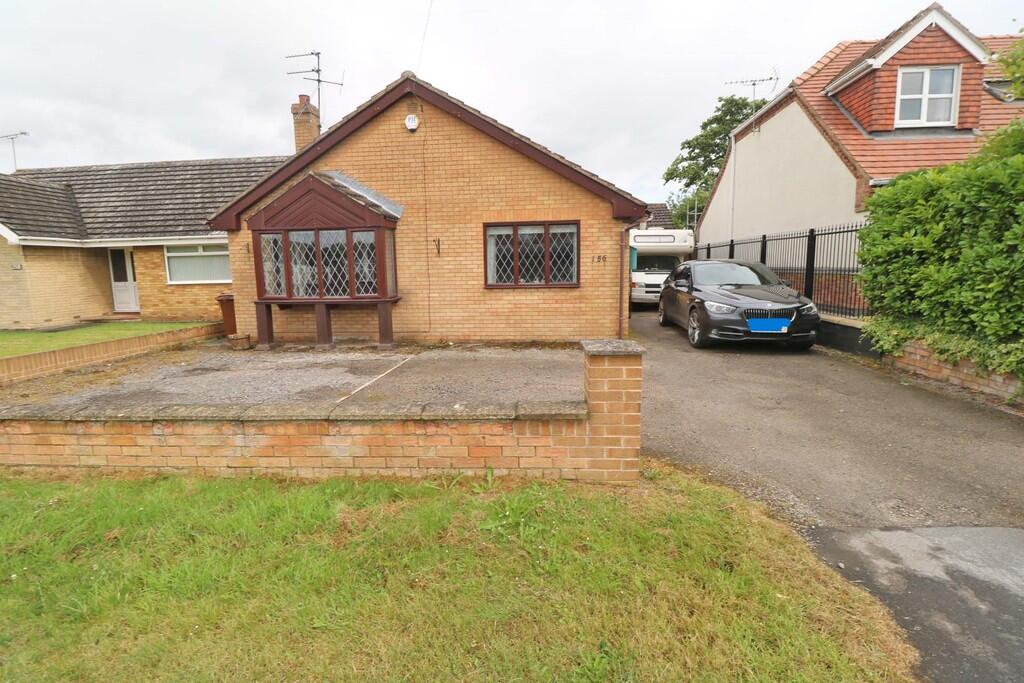
THE PROPERTY This well presented four bedroomed bungalow is located in the highly popular village of Belton well placed to all local amenities and motorway networks. Briefly comprising entrance porch, living-dining room, kitchen, four bedrooms one with ensuite facility, family bathroom with a lovely claw foot bath and conservatory. The bungalow offers ample off road parking for several vehicles with a drive through single garage that takes you to the rear garden where there is an additional extra large garage with up and over door. There is also an additional out building offering storage. There is a lovely lawned garden area all surrounded by a wooden fence boundary. Viewing is highly recommended on this delightful bungalow. Contact Agents to arrange a viewing!
ENTRANCE PORCH Side glass panelled door and side screen leading into hallway. Laminate flooring. Built in storage. Loft access. Radiator.
DINING / LIVING ROOM 23' 6" x 11' 8" (7.186m x 3.563m) Front facing windows one with a bow. Brick inglenook style fireplace with stone hearth and multi fuel stove. Television point. Radiators.
BEDROOM 3 9' 9" x 9' 1" (2.994m x 2.771m) Side facing window. Radiator.
KITCHEN 9' 8" x 9' 7" (2.948m x 2.939m) Side facing window. Fitted base and wall units with glass fronted cupboards, drawers and wine cupboard. Provision for washing and dishwasher. Free standing gas cooker. Radiator.
BEDROOM 1 15' 1" x 8' 7" (4.601m x 2.620m) Rear facing window. One wall of built in wardrobes. Television point. Radiator.
ENSUITE Side facing window. Low level pedestal hand wash basin and WC. Walk-in shower. Tiled walls. Radiator.
BEDROOM 4 9' 5" x 8' 9" (2.873m x 2.679m) Side facing window. Laminate flooring. Television point. Radiator.
BEDROOM 2 11' 11" x 11' 0" (3.641m x 3.378m) Rear facing windows and French doors. Television point. Radiator.
CONSERVATORY 11' 8" x 7' 10" (3.581m x 2.412m) Triple aspect windows. Side facing patio doors over looking garden. Tiled floor.
BATHROOM 8' 11" x 5' 7" (2.727m x 1.709m) Side facing window. Low level hand wash basin and WC. Clawfoot bath with hand shower. Laminate flooring. Mermaid walls. Heated towel rail.
OUTSIDE To the front of the property there is a tarmacked driveway allowing parking for several cars surrounded by a low brick boundary. The driveway at the side with more parking leads to a drive through single garage with up and over doors both ends that then leads to a driveway taking you to an additional extra large garage with up and over door and side door. The garden is mostly lawned surrounded by a wooden fence boundary. Outside light and tap.
What's included
Garage
TypeDetached house
Bedrooms3
Bathrooms1
HeatingGas Central
Location
Map loading soon
Neighborhood data on demand
Nearby essentials will load when this section comes into view.
Listed on
Mortgage calculator
Estimated monthly payment
1.745 €/mo
Down payment10 % · 35.233 €
35.233 €317.098 € loan
Term
Total repayable523.375 €
Interest rate4.40 %
Representative estimate · Landomo is not a mortgage broker. · Rates updated April 2026