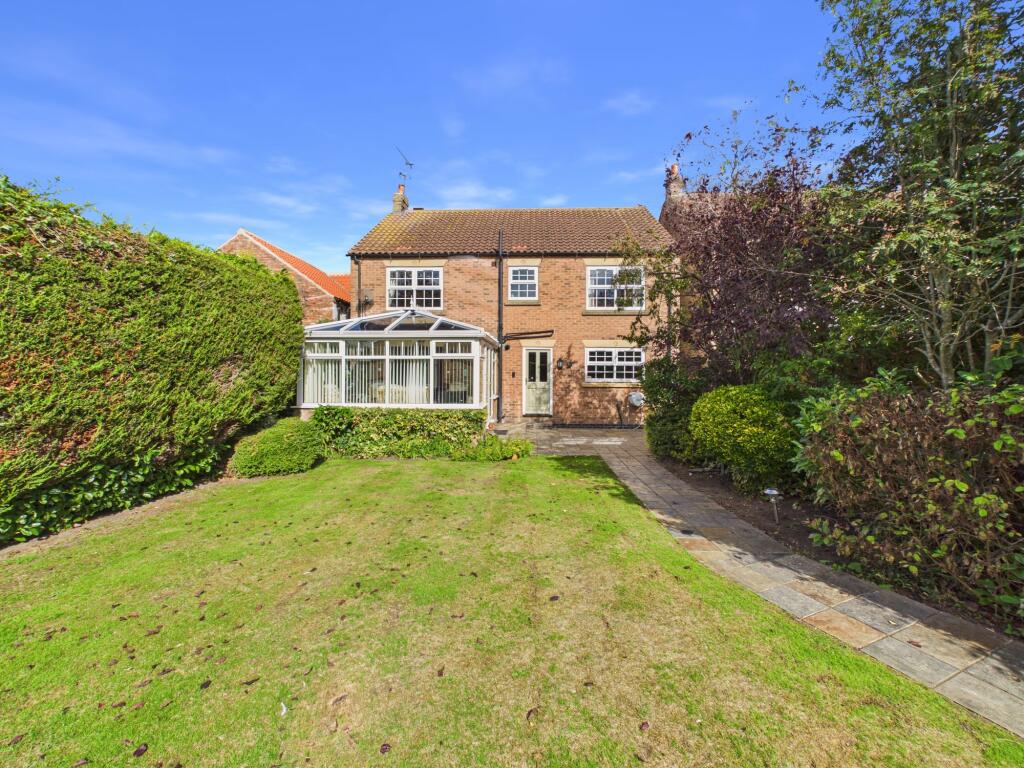
House for sale, 146 m²
York
4 bedrooms·2 bathrooms
432.541 €
2.963 €/m²
Listed Sep 18, 2026
About this listing
This impressive four bedroom detached house offers an exceptional opportunity for families seeking a spacious and versatile home in a desirable location. The property features a welcoming entrance hall that leads to a generous living room, a separate dining area, and a kitchen complete with integrated appliances (perfect for those who enjoy cooking and entertaining). A bright conservatory provides an additional living space with easy access to the garden, while the ground floor also includes a convenient cloakroom.
Upstairs, you will find four well-proportioned bedrooms, including a principal bedroom with ample storage, and a contemporary family bathroom. The house benefits from gas central heating and double-glazed windows throughout, ensuring comfort and energy efficiency all year round.
Additional highlights include a detached double garage offering secure parking or extra storage, as well as further parking available down a private road. This large family home is ideally suited for those looking for flexible living arrangements and modern conveniences in a peaceful, well-connected setting. Early viewing is highly recommended to fully appreciate the space and quality on offer.
EPC Rating: C
ENTRANCE HALL
2.0m x 5.56m
With stairs leading off, radiator, understairs cupboard and doors to.
LOUNGE
3.88m x 4.45m
With large bay window to front elevation, feature fireplace with gas fire in situ and radiator.
DINING AREA
2.97m x 3.28m
With radiator and sliding patio doors to.
SUNROOM
3.59m x 3.78m
A brick built sunroom with Upvc windows, radiator and door to garden.
KITCHEN/ DINER
3.25m x 5.23m
A range of wall, base and drawer units, integrated dish washer, double oven, hob, stainless steel sink with worktop over, tiled splashback, space for fridge freezer, radiator and windows to side and rear elevation.
UTILITY ROOM
1.58m x 1.84m
With space for washing machine and tumble dryer, stainless steel sink with worktop over, tiled splashback, home to the boiler and door to rear elevation.
OFFICE
2.18m x 3.25m
With bay window to front elevation and radiator.
CLOAKS/ WC
0.92m x 1.85m
With low level wc, hand wash basin with tiled splashback, radiator and window to rear elevation.
LANDING
2.04m x 4.98m
With window to front elevation, airing cupboard and doors to.
BEDROOM 1
3.89m x 4.52m
A large bedroom with built in storage, radiator and window to rear elevation.
EN-SUITE
2.06m x 2.46m
With low level wc, his and her sinks, corner shower with glass screen, tiled floor and partially tiled walls, radiator and window to rear elevation.
BEDROOM 2
3.0m x 3.93m
With built in storage, radiator and window to front elevation.
BEDROOM 3
2.51m x 3.37m
With built in storage, radiator and window to rear elevation.
BEDROOM 4
2.75m x 3.24m
With built in storage, radiator and window to front elevation.
BATHROOM
2.16m x 2.2m
With low level wc, hand wash basin, panelled bath with shower over, partially tiled walls, radiator and window to side elevation.
SERVICES
All mains services are connected. The property benefits from gas central heating to all radiators.
Garden
The south-facing garden is a real highlight, offering a lovely private and well-established outdoor space. With a generous lawn, mature planting, neatly clipped hedging and paved pathways, there are plenty of spots to sit back and enjoy the sunshine. The garden also features a charming garden room with a built-in BBQ, making it a great space for entertaining and enjoying the warmer months.
Parking - Driveway
The property has access to a double driveway at the rear of the property down a private road.
Disclaimer
Disclaimer
We take care to ensure our property details are accurate and fair, but they are for guidance only and do not form part of any contract. Measurements, floor plans, photographs, and descriptions are provided in good faith as a general guide, and should be checked by any prospective purchaser. We recommend that all buyers satisfy themselves on every aspect of the property before making a commitment to purchase.
What's included
Parking
TypeDetached house
Living Area146 m²
Bedrooms4
Bathrooms2
Energy ClassC
HeatingGas Central
Location
Map loading soon
Neighborhood data on demand
Nearby essentials will load when this section comes into view.
Listed on
Mortgage calculator
Estimated monthly payment
2.142 €/mo
Down payment10 % · 43.254 €
43.254 €389.287 € loan
Term
Total repayable642.524 €
Interest rate4.40 %
Representative estimate · Landomo is not a mortgage broker. · Rates updated April 2026