House for sale, 94 m²
Dobwalls, Treburgie
4 bedrooms·2 bathrooms
589.067 €
6.266 €/m²
Listed Oct 2, 2026
About this listing
An exceptional four-bedroom semi-detached dormer bungalow that has been extensively renovated and finished to an outstanding standard throughout. Featuring a stunning open-plan kitchen and family space, landscaped gardens and generous parking, this is a truly turnkey home in the sought-after village of Trevelmond.
THE PROPERTY
Enniskerry is a home that effortlessly combines architectural character with modern luxury. Having undergone a comprehensive programme of renovation and enhancement, the property has been transformed into a sophisticated family residence finished to an exacting standard throughout.
The welcoming entrance hall immediately sets the tone, with carefully curated interiors and quality finishes flowing throughout the home. The principal reception spaces have been designed around modern family life, creating a seamless connection between living, dining and entertaining areas.
The outstanding open-plan kitchen, dining and family room undoubtedly forms the heart of the property. Flooded with natural light from extensive glazing and bi-folding doors, this impressive room provides a stunning setting for both everyday living and larger gatherings. The kitchen itself is beautifully appointed with contemporary cabinetry, quality work surfaces and some integrated appliances, creating a space that is as functional as it is visually impressive.
A separate lounge offers a more exclusive space, providing a cosy yet elegant space in which to relax with exceptional views and a Juliet balcony . Throughout the property, a superb balance has been achieved between open-plan living and quieter family spaces.
The accommodation extends to four generously proportioned bedrooms, thoughtfully arranged to provide excellent flexibility on both the ground and first floor. Whether utilised as family bedrooms, guest accommodation, dressing rooms or home offices, each room benefits from the same high standard of presentation found throughout the property. Stylish bathroom facilities, featuring quality fixtures and contemporary finishes, further reinforce the property's premium feel.
Every detail has been considered, resulting in a home that is both visually striking and exceptionally practical.
THE OUTSIDE
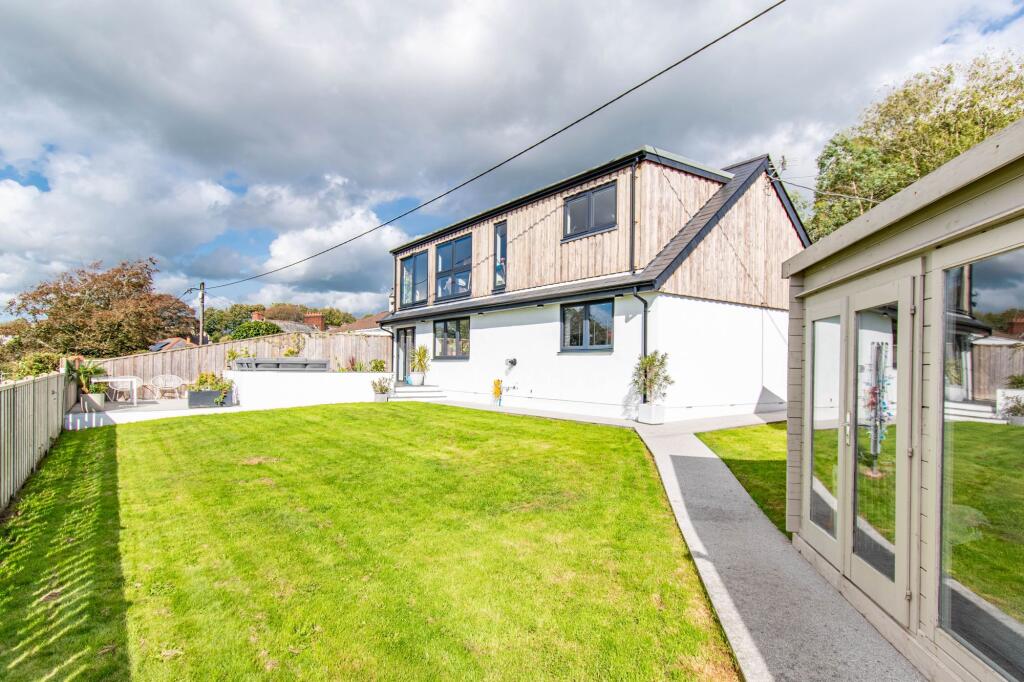
The exterior of Enniskerry is every bit as impressive as the accommodation within. The gardens have been thoughtfully landscaped to create a series of attractive outdoor spaces that perfectly complement the lifestyle offered by the property.
A substantial entertaining terrace immediately adjoins the living accommodation, providing an ideal setting for summer dining, family gatherings and relaxed evenings with friends. Carefully designed planting softens the landscape, while areas of lawn create space for both children and pets to enjoy.
A particular feature of the property is the detached timber outbuilding, which offers excellent versatility and could be utilised as a summer house, home office, gym, studio or hobby room depending on a purchaser's requirements. This valuable addition provides a practical and attractive extension of the living space, perfectly suited to modern lifestyles.
The gardens enjoy a high degree of privacy and provide a wonderful extension of the internal living areas, allowing indoor and outdoor spaces to connect seamlessly during the warmer months.
To the front, off-road parking ensures practicality for modern family life, while the attractive frontage and beautifully maintained grounds create an impressive first impression and excellent kerb appeal.
The combination of contemporary landscaping, flexible external space and peaceful village surroundings creates an outdoor environment that is both elegant and highly functional throughout the year.
THE LOCATION
Trevelmond is one of South East Cornwall's most desirable villages, offering a peaceful rural environment whilst remaining conveniently positioned for access to local amenities and transport links.
Surrounded by beautiful Cornish countryside, the village enjoys a strong sense of community and provides easy access to an abundance of walking, cycling and outdoor pursuits. The nearby market town of Liskeard offers a comprehensive range of shopping, schooling and leisure facilities, together with a mainline railway station providing direct services to Plymouth, Exeter and London Paddington.
The A38 is easily accessible, making daily commuting straightforward while opening up the wider attractions of Cornwall and Devon.
With Bodmin Moor, the south Cornish coastline and a variety of picturesque villages and harbours within easy reach, Trevelmond offers an enviable lifestyle that combines rural tranquillity with excellent connectivity. For buyers seeking a beautifully finished home in an outstanding village setting, Enniskerry represents a rare and compelling opportunity.
FAQs
Services - Mains electric, water and drainage. Oil central heating
Boiler - 5 years old. Last serviced March 2026
Vendors plans – Purchasing on
Tenure - Freehold
Garden aspect – South West Facing
Council Tax Band – B
The property has right of way access across the neighbouring driveway with a turning circle in the middle, a plan to show this is available upon request.
Under Anti-Money Laundering Regulations, Parkes and Pearn is legally required to carry out checks on all sellers and buyers. This means we must confirm your identity and, where necessary, verify the source of the funds you are using to purchase the property. We use an approved third-party company to complete these checks on our behalf. A non-refundable fee of £80 (including VAT) is charged to cover the cost.
Agents Note - We would recommend reviewing the Key Facts for Buyers link before viewing or purchasing this property which can be found at the end of this property listing or on our website.
DIRECTIONS
Satnav Reference - PL14 4LZ
What3words - ///alpha.remover.tugging
Dining Room
3.21m x 5.69m
Kitchen
3.23m x 3.79m
Utility Room
2.17m x 3.21m
Bedroom 2
3.19m x 3.45m
Bedroom 4
2.32m x 3.22m
Bathroom
1.78m x 1.79m
Bedroom 1
3.26m x 4.4m
Bedroom 3
Lounge
4.99m x 5.78m
Shower Room
2.13m x 2.66m
Garden Room
3.62m x 3.64m
Parking - Driveway
Disclaimer
Important Notice
Please be advised that we have not tested any equipment, fixtures, fittings, or services. Prospective purchasers or interested parties are encouraged to carry out their own checks to verify the functionality of these items. All measurements are approximate, and the photographs are for illustrative purposes only.
What's included
Parking
TypeSemi-detached house
Living Area94 m²
Bedrooms4
Bathrooms2
HeatingOil, Gas Central
MunicipalityDobwalls
Location
Map loading soon
Neighborhood data on demand
Nearby essentials will load when this section comes into view.
Listed on
Mortgage calculator
Estimated monthly payment
2.917 €/mo
Down payment10 % · 58.907 €
58.907 €530.160 € loan
Term
Total repayable875.037 €
Interest rate4.40 %
Representative estimate · Landomo is not a mortgage broker. · Rates updated April 2026