House for sale, 152 m²
Cardiff
3 bedrooms·1 bathroom
494.877 €
3.256 €/m²
Listed Sep 14, 2026
About this listing
This greatly extended three double bedroom semi-detached cottage with generous sized plot is situated in a semi-rural, yet highly convenient location is offered to the market for the first time in 46 years.
The KITCHEN with glazed French doors to front enjoying access and views over the front garden, has a window to side with views over the courtyard and into the fields beyond. It offers a range of pine base and wall mounted units with stone effect works surfaces with matching splashback. Integrated oven and halogen hob with cooker hood over. A solid fuel rayburn which contributes towards the properties hot water. Space and plumbing for dishwasher and fridge. Off the kitchen is a UTILITY ROOM/SIDE HALLWAY, with further fitted range of base units, plus space and plumbing for white goods and housing the central heating boiler. Glazed door and window giving access into the side courtyard.
Off the kitchen is the DINING ROOM, This generous sized dual aspect RECEPTION ROOM has windows to side and rear. A glass panel door leads into the LOUNGE which has glazed French doors to front giving access and views into the garden. A working fire is set within an exposed stone breast fireplace and chimney with ceramic tile hearth. The room has part exposed ceiling beams. Stairs rise to the first floor accommodation.
Finally off the dining room is a GROUND FLOOR SHOWER ROOM with window to rear housing a white three-piece suite which includes: double shower enclosure with electric power shower, fitted low-level WC and sink unit with storage below and flanked by display shelving.
To the first floor the landing with fitted hanging and shelf space. A large airing cupboard houses a hot water tank and linen storage space. The landing gives access to 3 double bedrooms.
BEDROOM ONE is dual aspect, enjoying rural views over neighbouring farmland via windows to rear and side. BEDROOM TWO with window to front enjoying far reaching views, enjoys 8'10" high ceiling. BEDROOM THREE with window to side has access to loft and eaves storage space. Off the landing is a first floor CLOAKROOM housing a low-level WC and sink unit. There is space and plumbing available to install a bath or shower cubicle.
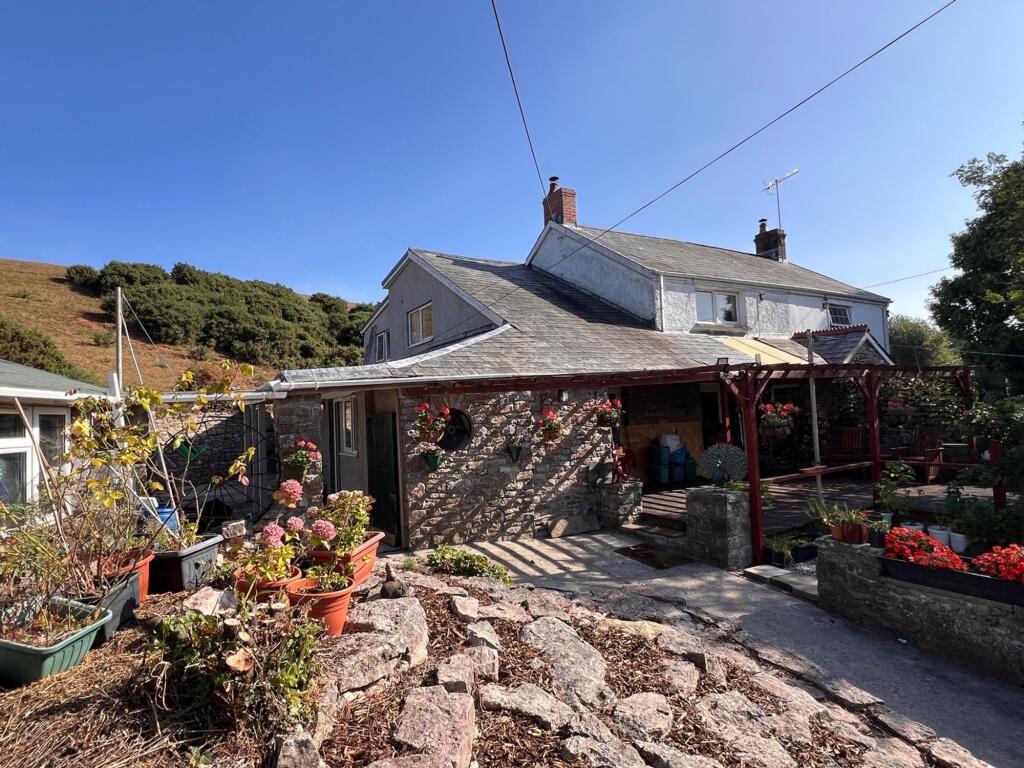
To the front of the property is ample off-road parking space for several vehicles. A paved pathway leads Via a gated archway into the landscape front garden and towards the house.
The pathway is flank by a large teared rocky Border with feature garden pond. The lawn area is boarded by stone wall and mature hedgerow. Immediately to the front of the property is a large deck patio with sheltered overhang plus fitted gazebo.
The paved side courtyard is boarded by stonewalling with raised shrub borders and enjoys views over the neighbouring farmland. A timber framed and breeze block built storage shed is attached to the property. The second outbuilding accessed from the courtyard has windows overlooking the front garden.
Adjacent to the driveway is a further piece of land with a large concrete hard standing with parking space for 6 to 8 vehicles and lawn area boarded by mature hedgerow.
EPC Rating: E
Disclaimer
These particulars are provided as a guide only and do not form part of any offer or contract. Information is supplied by the seller and is believed to be correct at the time of publication, purchasers should rely on their own inspections and professional advice. All measurements/ floorplans and distances are approximate. Services and appliances have not been tested. Images, CGI and enhanced photographs are for illustration only. Money Laundering Regulations: Purchasers must complete identity and anti-money laundering checks. A mandatory compliance and administration fee of £65 (inclusive of VAT) per property purchase applies. Referral Fees: Herbert R Thomas may receive a fee if a client chooses a recommended mortgage adviser, solicitor or other professional service. Clients are under no obligation to use recommended providers, and any referral arrangement will be disclosed in advance. All negotiations must be conducted through Herbert R Thomas.
What's included
Terrace
Garden
Parking
Key Stats
Key Stats
TypeSemi-detached house
Living Area152 m²
Bedrooms3
Bathrooms1
Energy ClassE
HeatingGas Central
Location
Map loading soon
Neighborhood data on demand
Nearby essentials will load when this section comes into view.
Listed on
Mortgage calculator
Estimated monthly payment
2.450 €/mo
Down payment10 % · 49.488 €
49.488 €445.389 € loan
Term
Total repayable735.121 €
Interest rate4.40 %
Representative estimate · Landomo is not a mortgage broker. · Rates updated April 2026