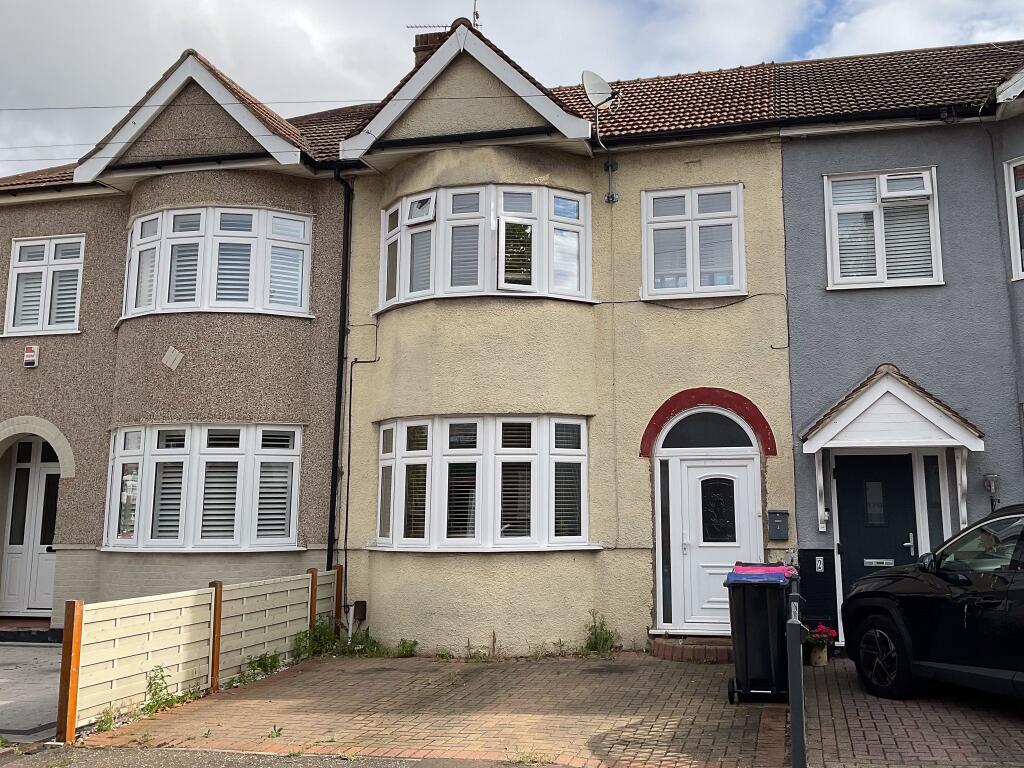
House for sale
Southend-on-Sea
3 bedrooms·1 bathroom
385.963 €
Listed Oct 15, 2026
About this listing
Ideally located for access to Southend Town Centre is this three bedroom character house being offered with no onward chain. The property offers spacious lounge, kitchen diner, three good sized bedrooms, family bathroom and great sized rear garden. Viewing highly recommended.
Council Tax Band: C
Tenure: Freehold
Entrance Hall
w: 16' 7" x l: 5' 7" (w: 5.05m x l: 1.7m)
uPVC double glazed door opening into spacious entrance hallway. Stairs rising to first floor landing with cupboard space beneath. Oak effect flooring. High level skirting. Coving to ceiling.
Lounge
w: 14' 3" x l: 11' 2" (w: 4.34m x l: 3.4m)
uPVC double glazed bay window to front. Radiator. Television aerial point. Feature fireplace whilst tiled hearth. Picture rial. Coving to ceiling.
Dining Room
w: 15' 6" x l: 8' 10" (w: 4.72m x l: 2.69m)
uPVC double glazed door opening onto the rear garden. Further uPVC double glazed door to side. Feature fireplace. TV point. Radiator. High level skirting.
Kitchen
w: 7' 7" x l: 6' 7" (w: 2.31m x l: 2.01m)
uPVC double glazed window to rear. The kitchen has been fitted with a range of base and eye level units with granite effect rolled work surfaces. Sink unit inset with mixer taps over. Integrated cooker with independent for ring hob unit with extract over. Plumbing and drainage for dishwasher. Further appliance space.
Landing
w: 8' 10" x l: 6' 4" (w: 2.69m x l: 1.93m)
Loft hatch giving access to roof space. Fitted cupboard space. Doors off to all first floor rooms.
Bedroom One
w: 14' 8" x l: 9' 5" (w: 4.47m x l: 2.87m)
uPVC double glazed bay window to front. Radiator. High level skirting. Picture rail.
Bedroom Two
w: 12' 2" x l: 9' 5" (w: 3.71m x l: 2.87m)
uPVC double glazed window to rear. Radiator. Fitted wardrobe and cupboard space. High level skirting. Picture rail.
Bedroom Three
w: 9' x l: 6' 5" (w: 2.74m x l: 1.96m)
uPVC double glazed window to front. Radiator. High level skirting. Picture rail.
Bathroom
w: 6' 4" x l: 5' 9" (w: 1.93m x l: 1.75m)
Obscure uPVC double glazed window to rear. White three piece suite comprising panel enclosed bath with electric shower over, pedestal wash hand basin and close coupled WC. Radiator. Tiling to walls. Coving to ceiling.
Externally
The rear garden measure approximately 70ft in length and commences with raised timber built decked area which leads to the remainder of the garden whish has been mainly laid to lawn with flower and shrub borders. Timber built shed to remain. Gate giving rear access. Outside water tap. Access to outside toilet. Fencing to boundaries.
TypeTerraced house
Bedrooms3
Bathrooms1
HeatingAsk Agent
Location
Map loading soon
Neighborhood data on demand
Nearby essentials will load when this section comes into view.
Listed on
Mortgage calculator
Estimated monthly payment
1.911 €/mo
Down payment10 % · 38.596 €
38.596 €347.367 € loan
Term
Total repayable573.334 €
Interest rate4.40 %
Representative estimate · Landomo is not a mortgage broker. · Rates updated April 2026