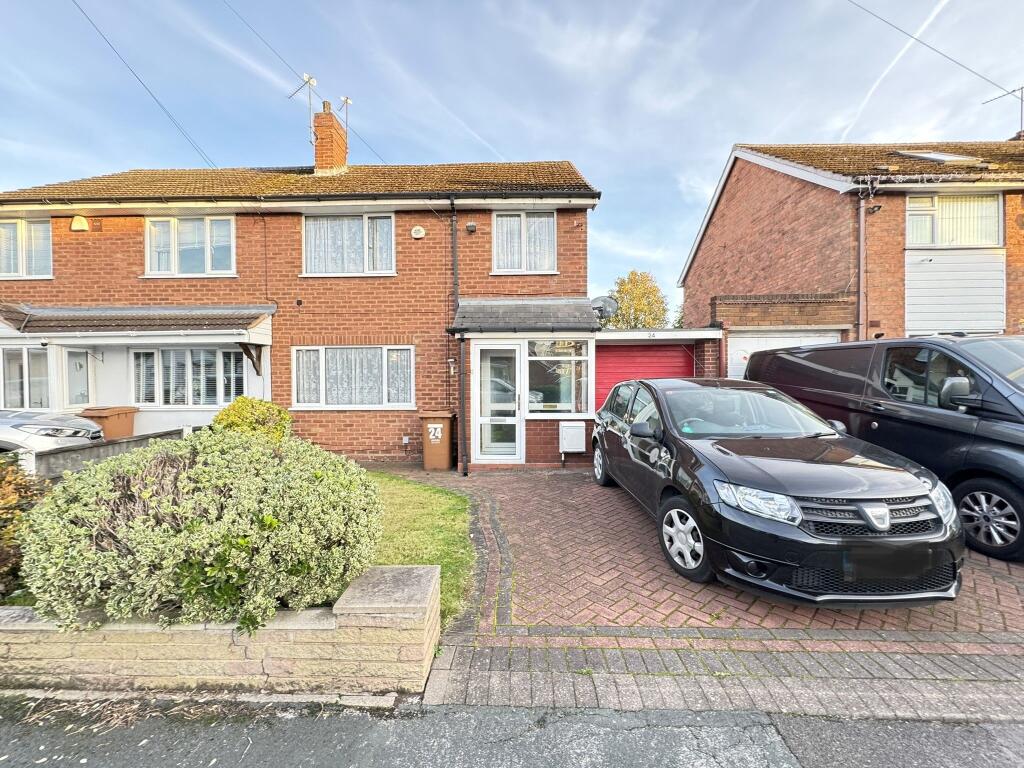
House for sale
Wolverhampton
3 bedrooms·1 bathroom
263.694 €
Listed Nov 2, 2026
About this listing
L & S Prestige Estates Ltd Are Pleased To Offer For Sale This Spacious Three Bed Semi Detached Family Home Being Conveniently Situated In A Much Sought After Cul-De-Sac Location Backing On To The Wyrley & Essington Canal In The Ever Popular Short Heath Area Of Willenhall.
The Property Is Approached Via A Block Paved Driveway Leading To A UPVC Double Glazed Porch Door.
The Living Accommodation Comprises Of An Entrance Porch, Inner Hallway, A Spacious Front Lounge With A Feature Fireplace, Full Width Kitchen/Diner Having UPVC Double Glazed Patio Doors Leading Into The Conservatory, Tandem Garage Having Access To The Utility Room And An Additional Worksop To The Rear.
To The First Floor There Are Three Good Sized Bedrooms And A Family Bathroom Having A White Suite With A Triton Electric Shower Over The Bath.
The Property Also Benefits From Having Majority Double Glazing And Gas Central Heating.
To The Outside There Is A Block Paved Driveway To The Fore With A Shaped Shrubbery Area.
To The Rear There Is A Fully Enclosed Two Tiered Garden Having A Paved Patio And A Lawn With Borders.
The Garden Does Back Onto The Wyrley And Essington Canal.
The Property Is Superbly Situated For Access To A Number Of Very Popular Local Schools, A Wide Range Of Local Amenities And Excellent Transport Links.
The Property Does Require Some Updating But Offers Great Potential To Become A Fantastic Family Home.
Viewing Highly Recommended!
Tenure: Freehold
Access
Porch
1.88m x 0.864m
Entrance Hall
1.88m x 4.089m
Front Lounge
3.734m x 3.81m
Kitchen/Diner
5.791m x 2.845m
Conservatory
2.921m x 2.337m
Garage
2.362m x 6.782m
Utility Area
2.362m x 3.378m
Workshop
2.362m x 4.775m
Landing
Bedroom 1
3.251m x 3.404m
Bedroom 2
3.505m x 3.302m
Bedroom 3
2.438m x 2.642m
Bathroom
2.286m x 1.676m
Outside
AML REQUIREMENTS
In line with UK anti-money laundering regulations, successful purchasers must complete an Anti-Money Laundering (AML) check. We use a specialist third-party service to verify your identity. The cost of these checks is £28.95 (including VAT) for each purchaser and any giftors contributing funds. This fee is paid in advance when an offer is agreed, and prior to the issuance of a sales memorandum. Please note that this charge is non-refundable.
What's included
Garage
Parking
TypeSemi-detached house
Bedrooms3
Bathrooms1
HeatingGas
Location
Map loading soon
Neighborhood data on demand
Nearby essentials will load when this section comes into view.
Listed on
Mortgage calculator
Estimated monthly payment
1.306 €/mo
Down payment10 % · 26.369 €
26.369 €237.325 € loan
Term
Total repayable391.709 €
Interest rate4.40 %
Representative estimate · Landomo is not a mortgage broker. · Rates updated April 2026