House for sale
Shiptonthorpe, Shipton Thorpe
5 bedrooms·6 bathrooms
1.190.263 €
Listed Oct 30, 2026
About this listing
**No Onward Chain**
### A distinctive country residence set within almost an acre of mature gardens
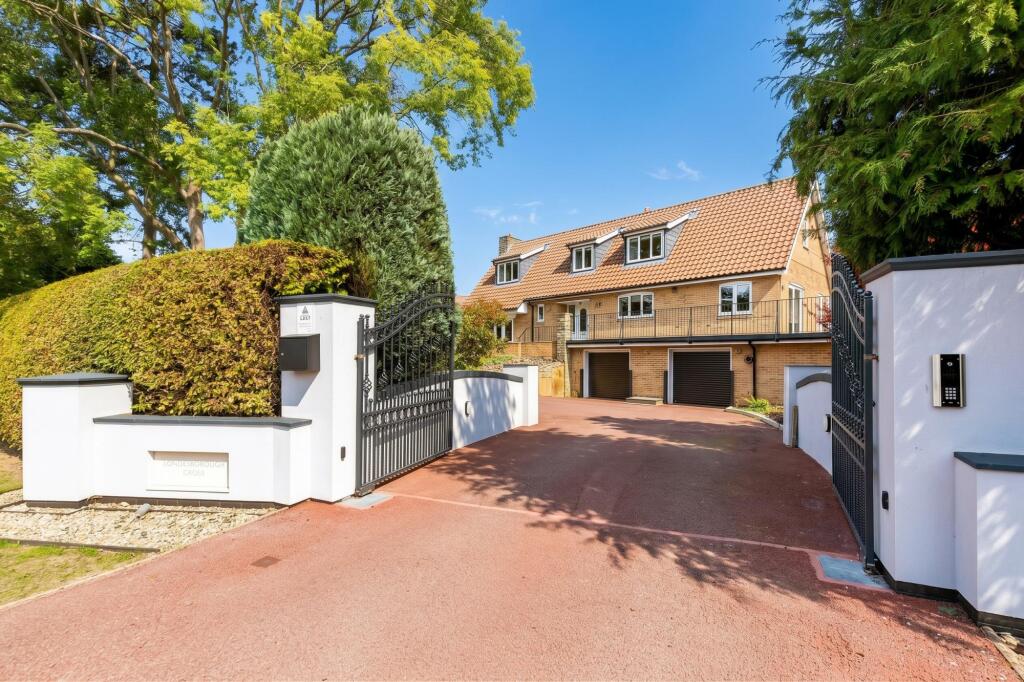
Occupying a prominent, elevated position in Shiptonthorpe, Londesborough Cross is a substantial family home set behind electric gates within grounds extending to just under an acre. Offering generous reception rooms, versatile accommodation, extensive garaging and a remarkable piece of railway heritage, the property combines privacy and character with convenient access to York, approximately 18 miles away, and Pocklington, around 5 miles away.
### Reception rooms and everyday living
The ground floor is arranged to accommodate both everyday family life and formal entertaining. The large primary lounge features a brick fireplace with a wood-burning stove and opens through attractive arched doorways into a formal dining room.
The well-appointed dining kitchen features traditional cabinetry, granite work surfaces, integrated appliances and a central island. An adjoining snug, complete with a further wood-burning stove and doors opening onto the garden terrace, provides a more relaxed space for daily use. A separate utility room and cloakroom complete the arrangement.
A further reception room, currently used as a gym, benefits from patio doors opening onto a terrace overlooking uninterrupted countryside.
### Five bedrooms and two principal suites
The property offers five bedrooms, including two generously proportioned principal suites, one on the ground floor and another on the first floor.
The ground-floor suite has patio doors opening onto a private terrace with views across the countryside. The terrace enjoys a beautiful log cabin which incorporates a dining area and hot tub, creating a secluded setting suited to guest accommodation, extended family or a private retreat.
The first-floor principal bedroom features extensive fitted wardrobes and an en-suite bathroom. The remaining bedrooms offer generous proportions and built-in storage, served by a family bathroom. Further accommodation at lower-ground-floor level adds to the property's versatility.
### Gardens and outdoor entertaining
The mature gardens are a particular feature, with expansive lawns, established trees and well-stocked borders. A broad paved terrace provides space for outdoor dining, while the log cabin offers a sheltered setting for entertaining and relaxing. The combination of countryside-facing terraces and established planting creates several distinct areas to enjoy the grounds.
### Garaging and additional workspace
Two garages are incorporated beneath the main house at lower-ground-floor level. A separate double garage provides further vehicle storage and is complemented by a shower room and first-floor office or living space, offering useful potential for home working, a studio or hobbies room, subject to any necessary consents.
### A fragment of railway history
The grounds retain a section of the original railway platform associated with the historic York to Beverley line. Opened in 1847, the line served local communities and carried passengers and agricultural goods for more than a century. The station serving Shiptonthorpe and Londesborough was originally named Shipton & Londesborough, later becoming Londesborough station, before the line closed in 1965. This surviving feature provides a tangible link to the area's railway heritage and gives the property a distinctive place in local history.
What's included
Garden
Garage
Fireplace
TypeDetached house
Bedrooms5
Bathrooms6
Energy ClassC
HeatingAsk Agent
MunicipalityShiptonthorpe
Location
Map loading soon
Neighborhood data on demand
Nearby essentials will load when this section comes into view.
Listed on
Mortgage calculator
Estimated monthly payment
5.894 €/mo
Down payment10 % · 119.026 €
119.026 €1.071.237 € loan
Term
Total repayable1.768.093 €
Interest rate4.40 %
Representative estimate · Landomo is not a mortgage broker. · Rates updated April 2026